Leave a Message

Thank you for your message. I will be in touch with you shortly.

Explore My Properties

Property Description

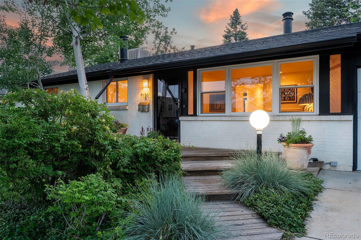
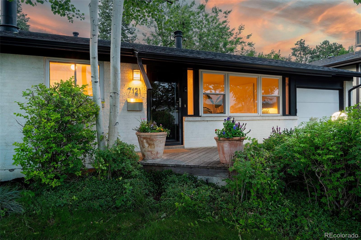
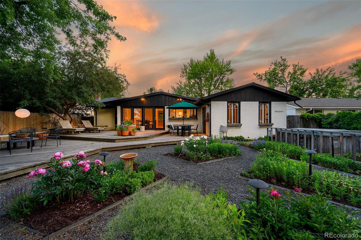
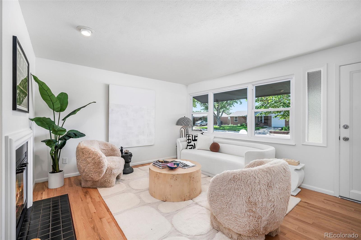
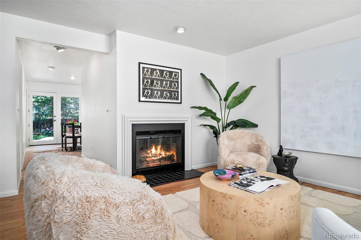
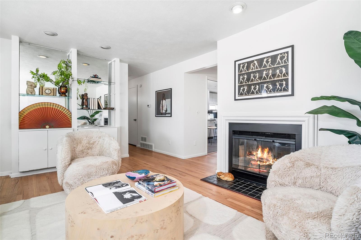
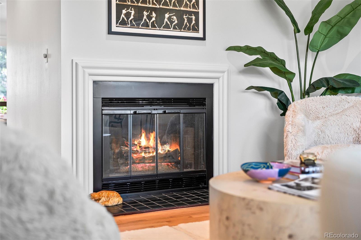
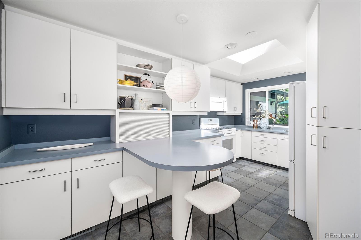
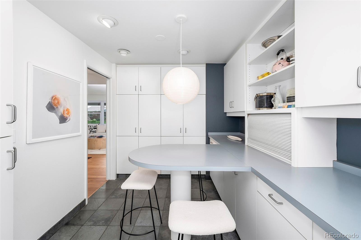
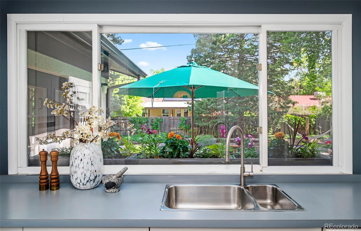
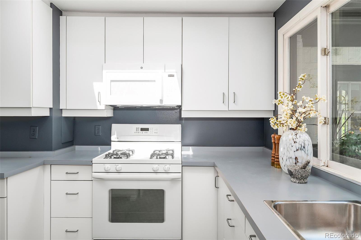
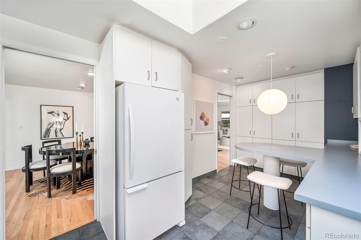
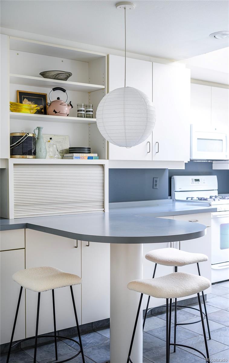
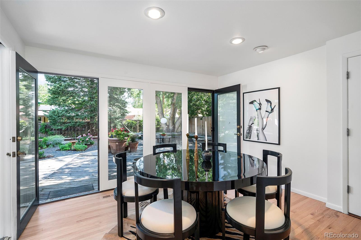
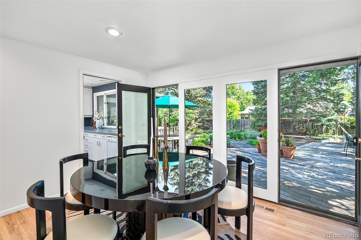
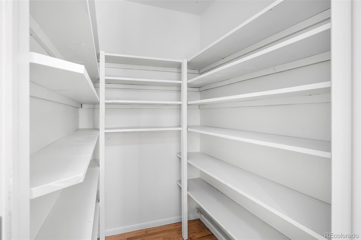
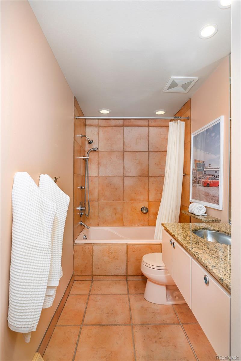
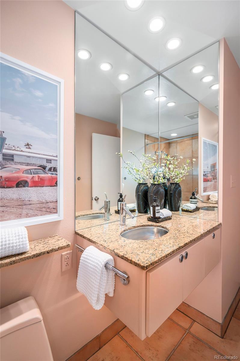
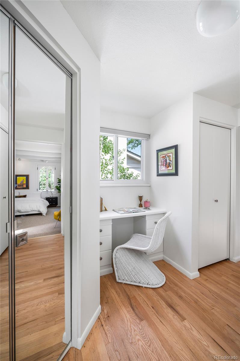

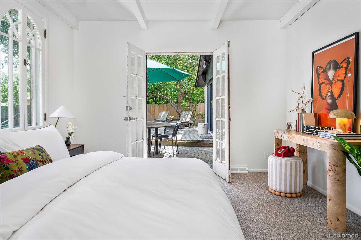
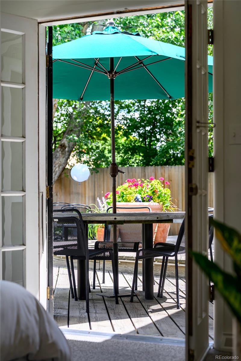
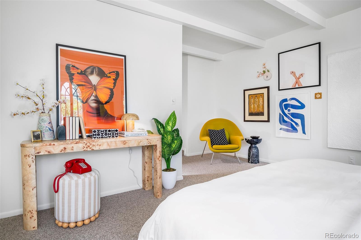
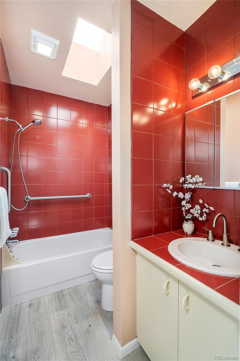
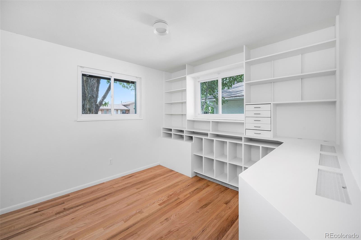
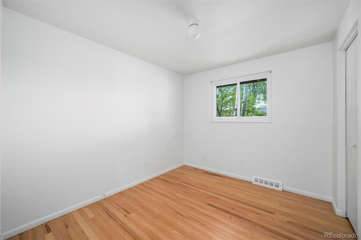
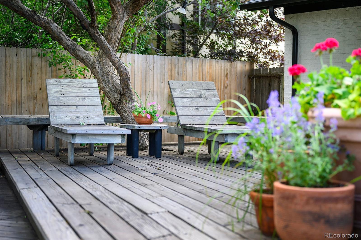
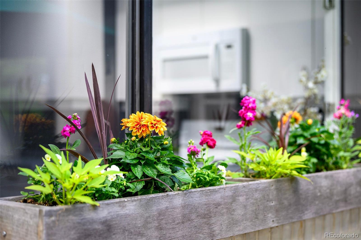
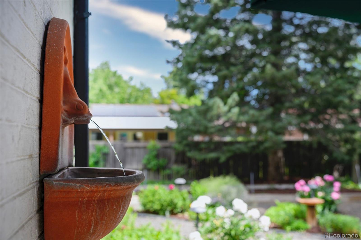
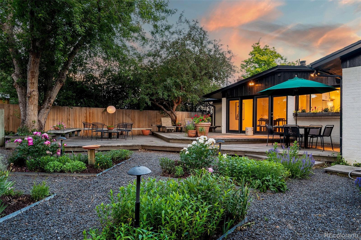
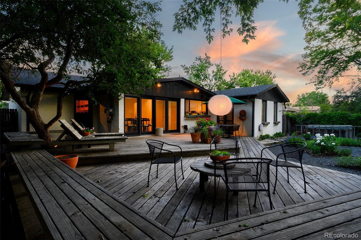
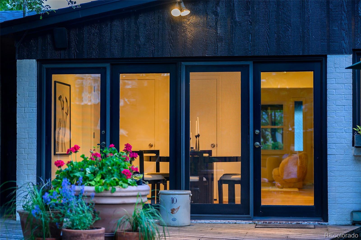
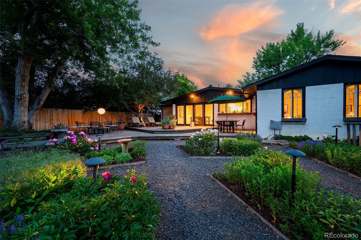
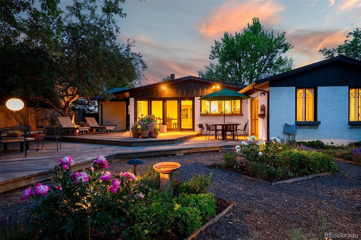
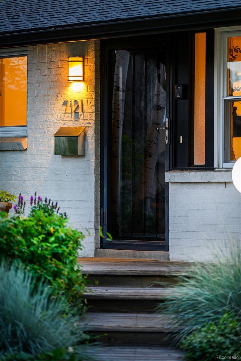

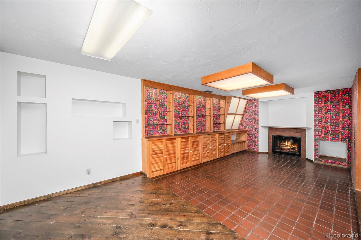
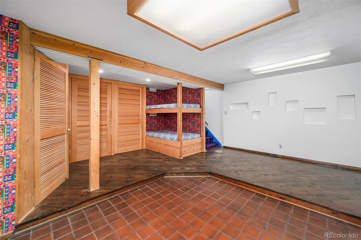

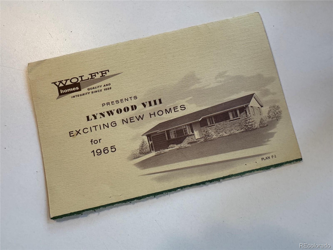
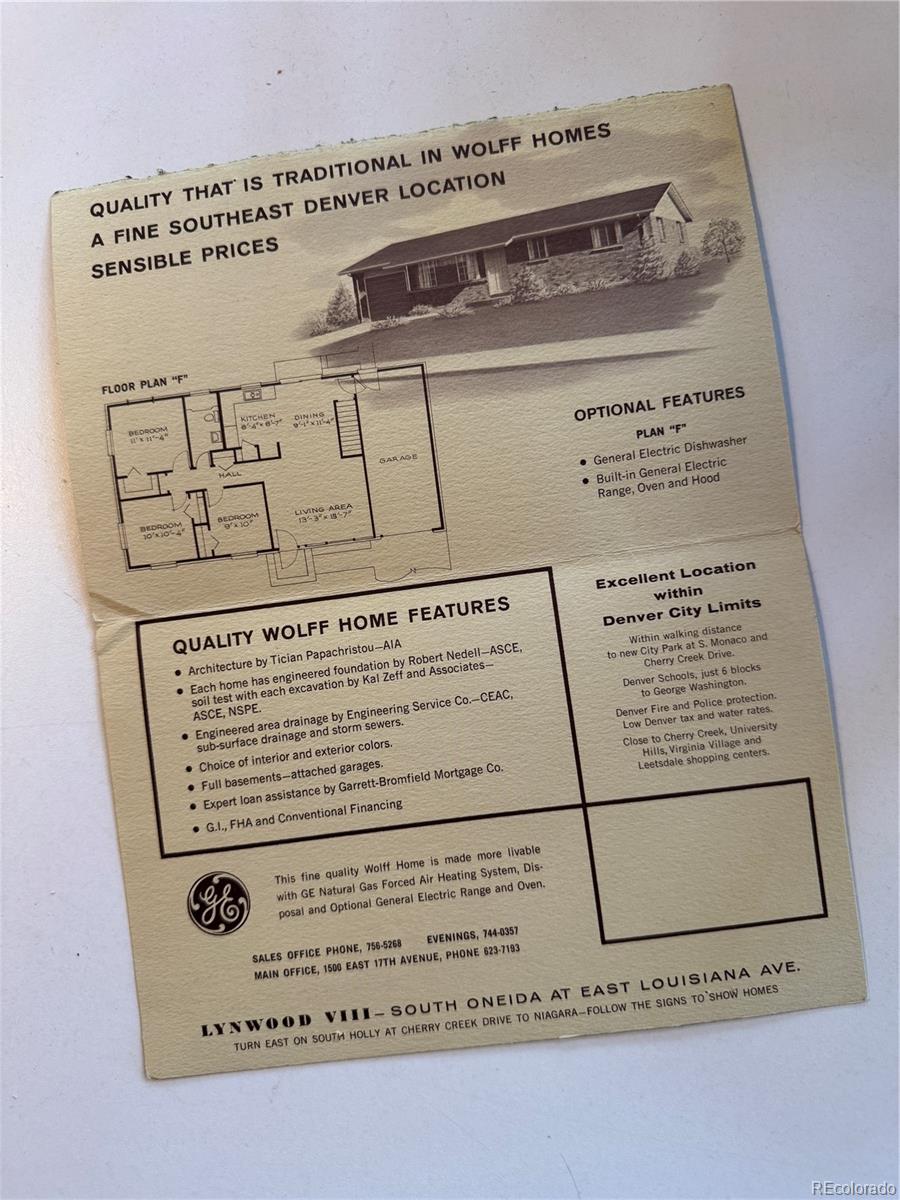
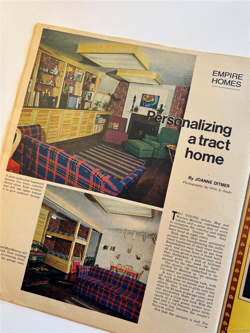
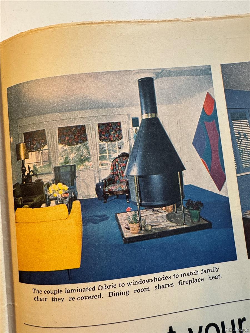
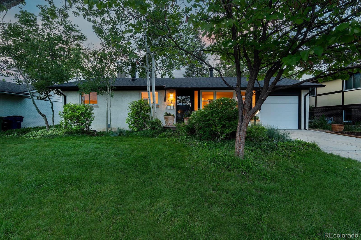
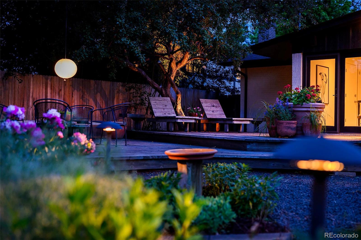
Situated in Washington Virginia Vale, a peaceful, park-surrounded neighborhood with direct access to the Cherry Creek Trail and quick pedestrian bridge access to the Cook Park Rec Center & Pool, this beautiful mid-century modern ranch home offers the ideal blend of beauty and convenience. This curated home showcases mid-century modern style with contemporary updates that enhance its original charm. The kitchen's clean lines flow seamlessly into an inviting living room with a cozy gas fireplace and the spacious dining room with a wall of windows to the backyard. The home's indoor-outdoor design and position on a large 7150 sf lot maximizes Colorado living with effortless transitions to outdoor entertaining areas. The spacious main floor primary suite with large windows and french doors to the backyard includes an ensuite bathroom and excellent closet space. The main floor features two additional bedrooms and a well-appointed hall bathroom. The partially finished basement offers immediate enjoyment with a cozy finished living area with a fireplace, plus substantial unfinished space ready for the next owner's personal vision.The exceptional outdoor living areas feature multi-level decking with spacious entertaining areas, established garden beds and plants, landscape lighting, fountains and more --creating a private retreat perfect for relaxation and entertaining. The home has a spacious attached 1 car garage. This home has been well maintained by the original owners and offers recently refinished hardwood floors, new carpet and LVP, a new roof and fresh paint throughout -- making it move-in ready while offering endless possibilities for personalization. Don't miss an outstanding opportunity to enjoy refined indoor/outdoor living just minutes from the shops and restaurants of Cherry Creek, Glendale and Virginia Village.

Overview

Property Status
Sold
Date Sold
July 7, 2025
Lot Size
7,150 Sq.Ft.
MLS ID
6202250
Property Type
Residential
Year Built
1965

Features & Amenities

Total Area
2,510 Sq.Ft.
Architecture Styles
Mid-Century Modern
Stories
1
Garage Spaces
1.0
Water Source
Public
Utilities
Cable Available, Electricity Connected
Roof
Composition
Lot Features
Level
Heat Type
Forced Air
Air Conditioning
Evaporative Cooling
Laundry Room
In Unit
Fireplace
Basement, Living Room
Appliances
Dishwasher, Disposal, Dryer, Microwave, Oven, Refrigerator, Washer
Other Interior Features
Primary Suite, Hot Tub, Walk-In Closet(s)
Sewer
Public Sewer
Other Exterior Features
Garden, Lighting, Private Yard, Rain Gutters, Spa/Hot Tub, Water Feature
Elementary School
Place Bridge Academy
Middle School
Hill
High School
George Washington
School District
Denver 1
Sales Price
$660,000
Real Estate Tax
$2,900/yr
Zoning
S-SU-D

Downloads

7121 E Arkansas Avenue

Schedule a Tour

I would love to help you see this beautiful home! As a full-service brokerage, I can help you tour. Please submit an offer, and answer questions about the buying process.

Thank you

for your interest in 7121 E Arkansas Avenue, Denver, CO 80224

7121 E Arkansas Avenue
Navigate