Leave a Message

Thank you for your message. I will be in touch with you shortly.

Explore My Properties

Property Description

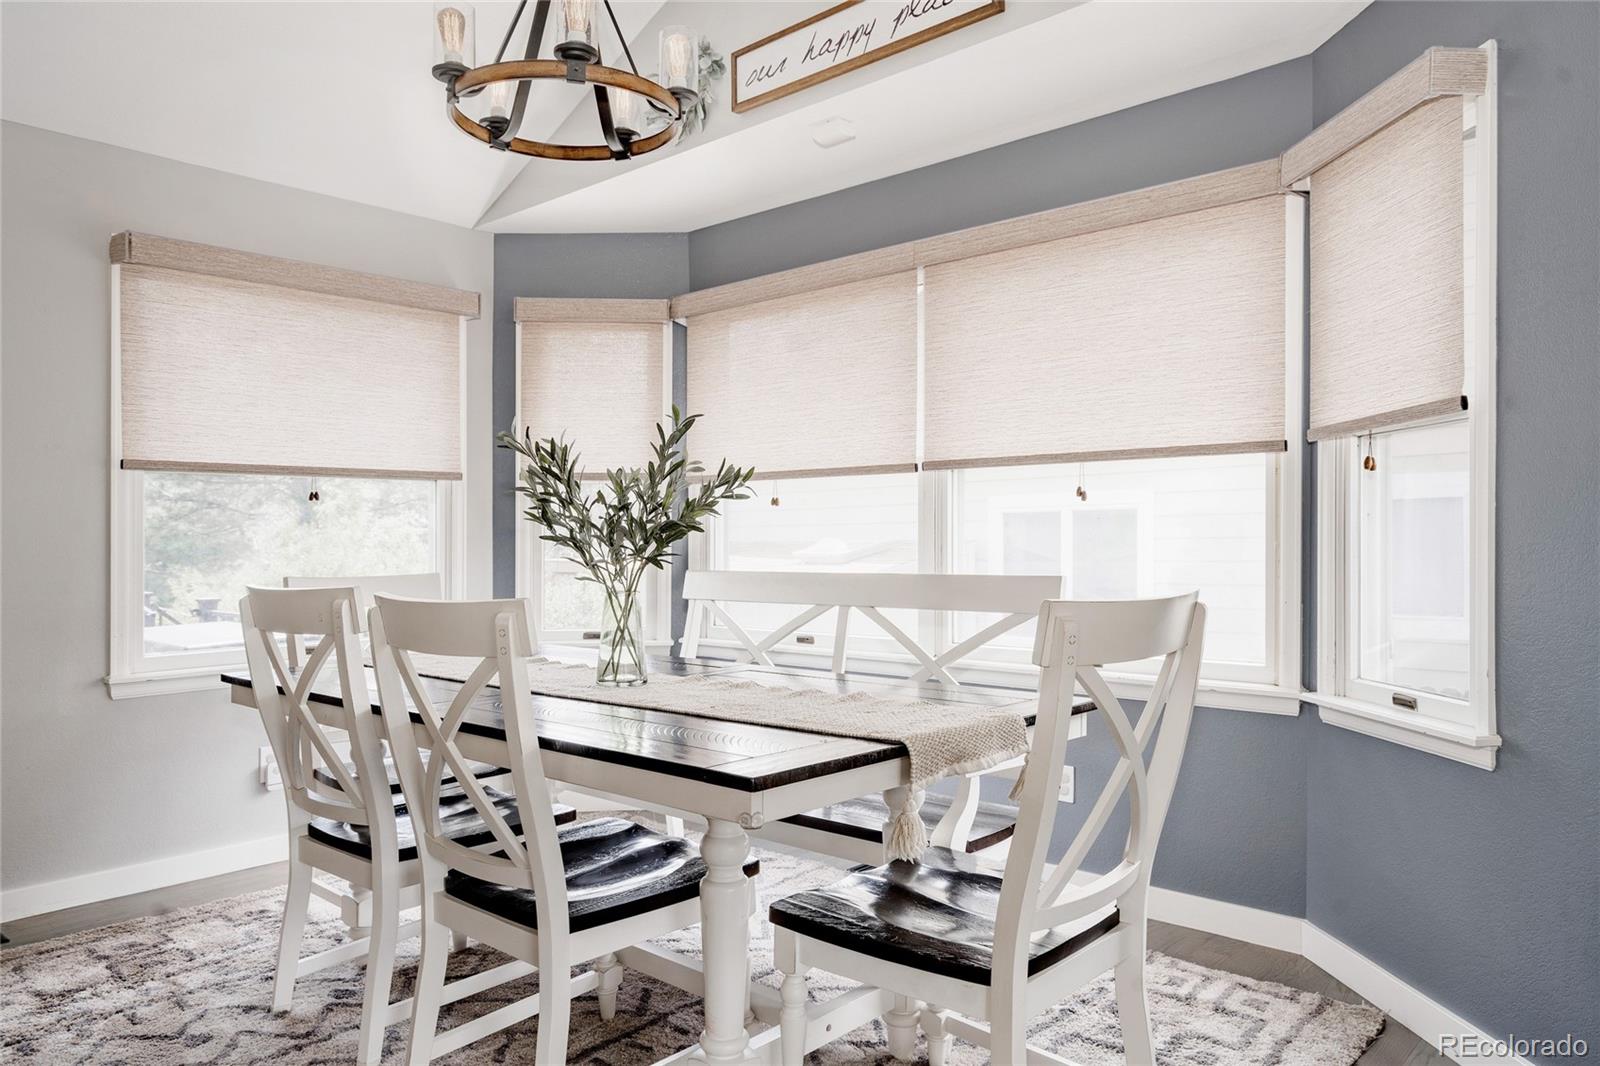
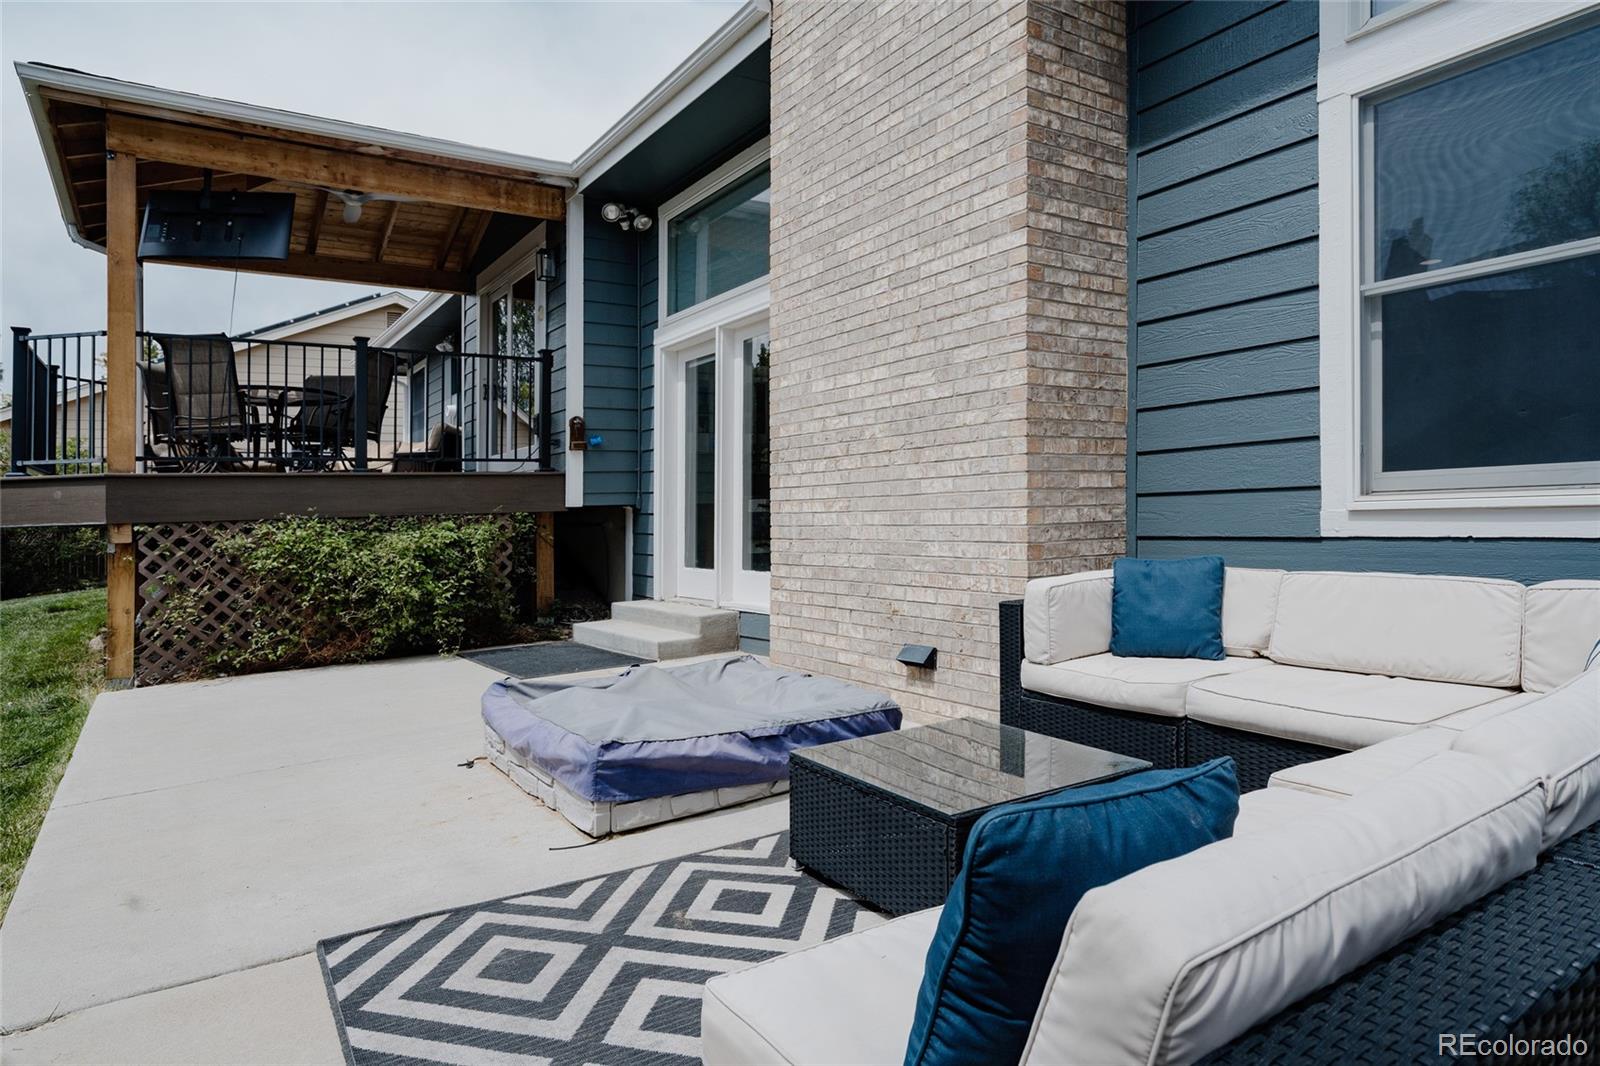
Welcome to your dream home nestled in the highly sought-after Woodbury Hills neighborhood, just moments from the foothills in Jefferson County. This beautifully updated property offers the perfect combination of style, comfort, and convenience--with easy access to hiking and biking trails, top-rated Dakota Ridge schools, and quick connections to C-470, Hwy 285, shopping, restaurants, and local coffee favorites. Step inside to find a thoughtfully designed, open-concept layout filled with natural light from expansive windows and skylights. The home welcomes you with a formal living room that sets the tone with warm, inviting finishes. Flowing into the heart of the home, the updated kitchen, featuring newer stainless steel appliances, a center island for gathering, and rich wood cabinetry offering both style and functionality. The kitchen opens directly into a spacious living and entertainment room, where a cozy gas fireplace creates the perfect ambiance. From here, step outside to your backyard patio and showstopping composite deck, complete with steel frame construction--an entertainer's dream and ideal for Colorado's indoor-outdoor lifestyle. Upstairs, the primary suite serves as a true retreat with a walk-in closet, double sinks, and an incredible tiled glass door shower flooded with light from the skylights above. Two additional bedrooms and a shared full bathroom complete the upper level. The brand new finished basement offers a versatile space ready to adapt to your lifestyle--perfect for guests, your 4th bedroom, a home office, gym, or another entertainment area. It even comes equipped with a Murphy bed that stays with the home for added functionality. Don't miss this rare opportunity to own a move-in-ready home at the gateway to the foothills in one of Littleton's most desirable communities. With a new breakfast bar, interior and exterior paint, central AC that is less than a year old, furnace that was replaced in March 2024, there's not much left to be desired!

Overview

Property Status
Sold
Date Sold
June 27, 2025
Lot Size
7,754 Sq.Ft.
MLS ID
4155288
Property Type
Residential
Year Built
1986

Features & Amenities

Total Area
2,705 Sq.Ft.
Stories
2
Garage Spaces
2.0
Water Source
Public
Utilities
Cable Available, Electricity Connected, Internet Access (Wired), Natural Gas Available, Natural Gas Connected
Roof
Composition
Lot Features
Level
Heat Type
Forced Air, Natural Gas
Air Conditioning
Central Air
Fireplace
Family Room, Gas Log
Appliances
Dishwasher, Disposal, Dryer, Microwave, Oven, Range, Refrigerator, Washer
Other Interior Features
Granite Counters, Kitchen Island, Open Floorplan, Quartz Counters, Smart Thermostat, Smoke Free, Sound System, Vaulted Ceiling(s), Walk-In Closet(s)
Sewer
Public Sewer
Security Features
Security System
Other Exterior Features
Private Yard
Elementary School
Powderhorn
Middle School
Summit Ridge
High School
Dakota Ridge
School District
Jefferson County R-1
Sales Price
$775,000
Real Estate Tax
$4,325/yr
HOA
$60/mo
Zoning
P-D

Downloads

6386 S Pierson Street

Schedule a Tour

I would love to help you see this beautiful home! As a full-service brokerage, I can help you tour. Please submit an offer, and answer questions about the buying process.

Thank you

for your interest in 6386 S Pierson Street, Littleton, CO 80127

6386 S Pierson Street
Navigate

I'm Interested In

6386 S Pierson Street

or
  • CallElise LoSasso

    License #100071652

    (303) 667-3461