Leave a Message

Thank you for your message. I will be in touch with you shortly.

Explore My Properties

Property Description

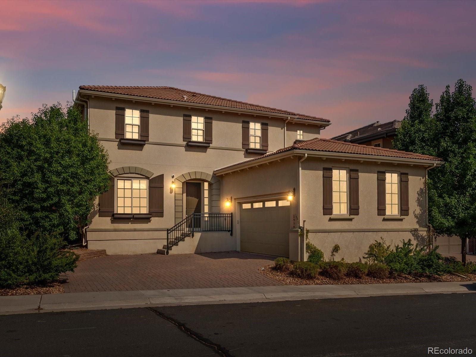
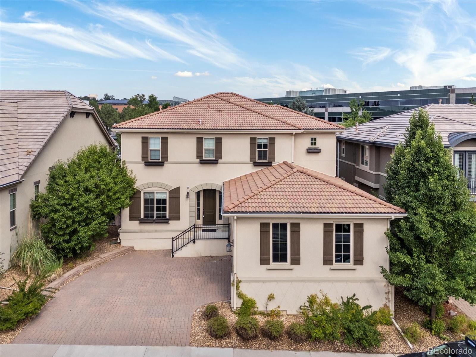
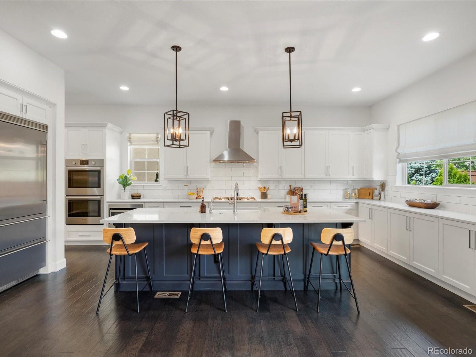
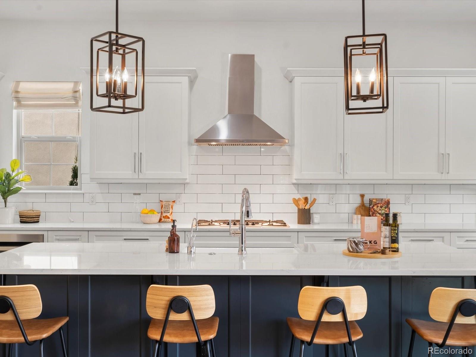
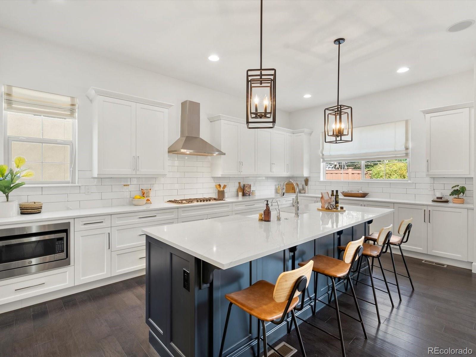
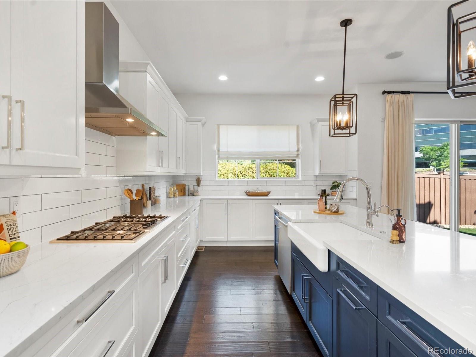
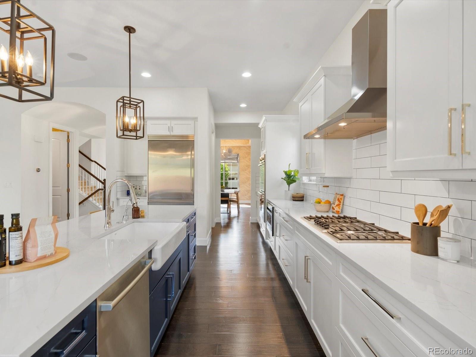
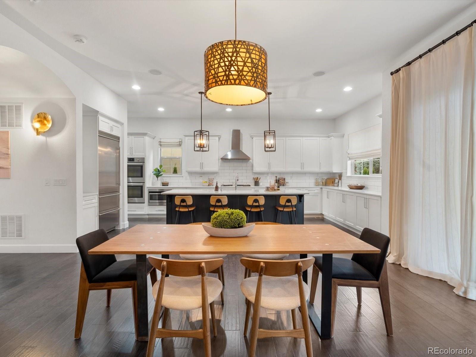
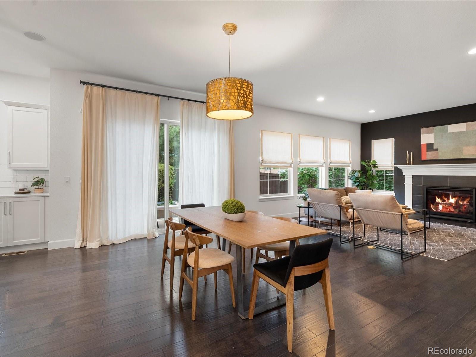

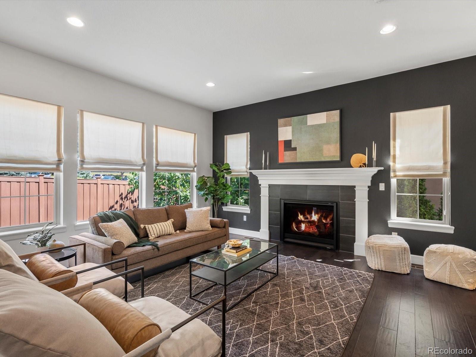
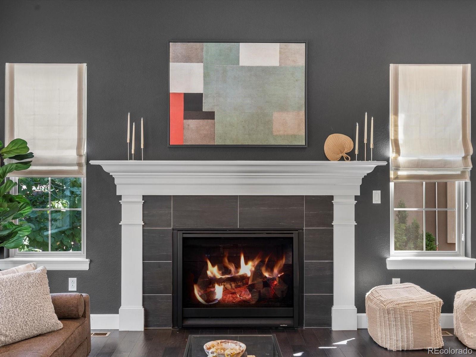
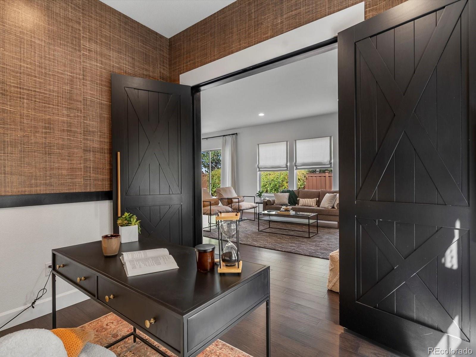
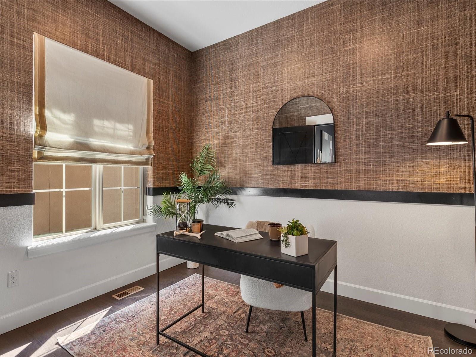
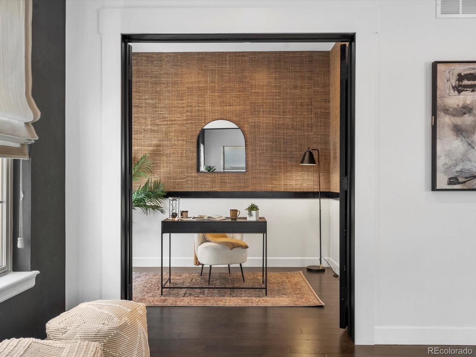
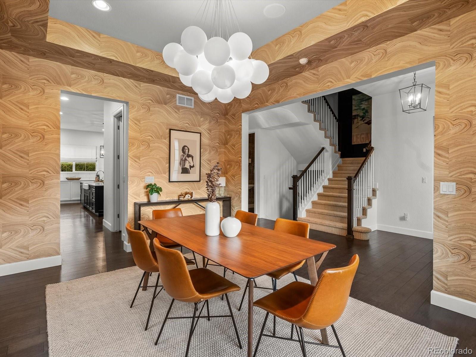
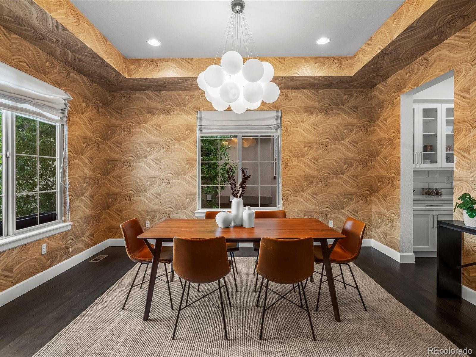
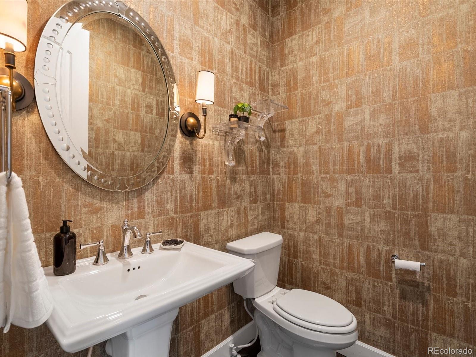
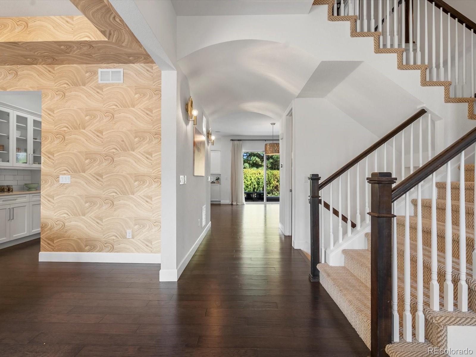

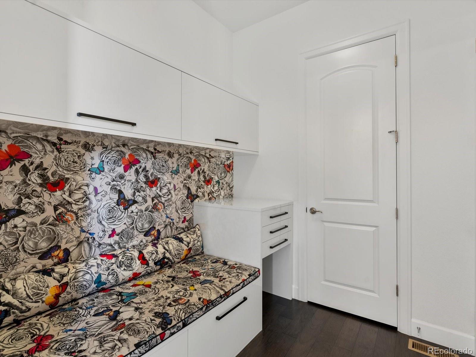
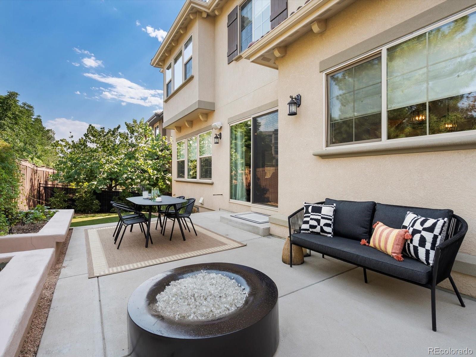
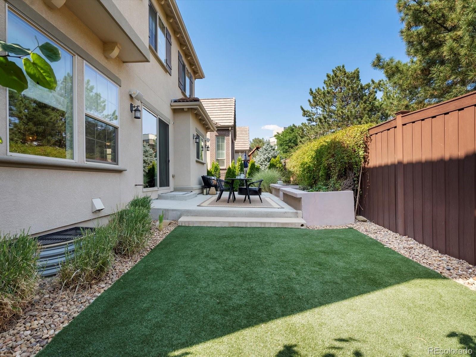
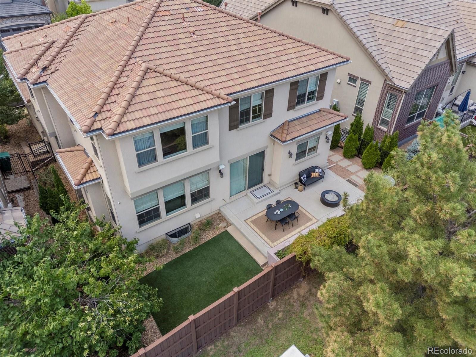
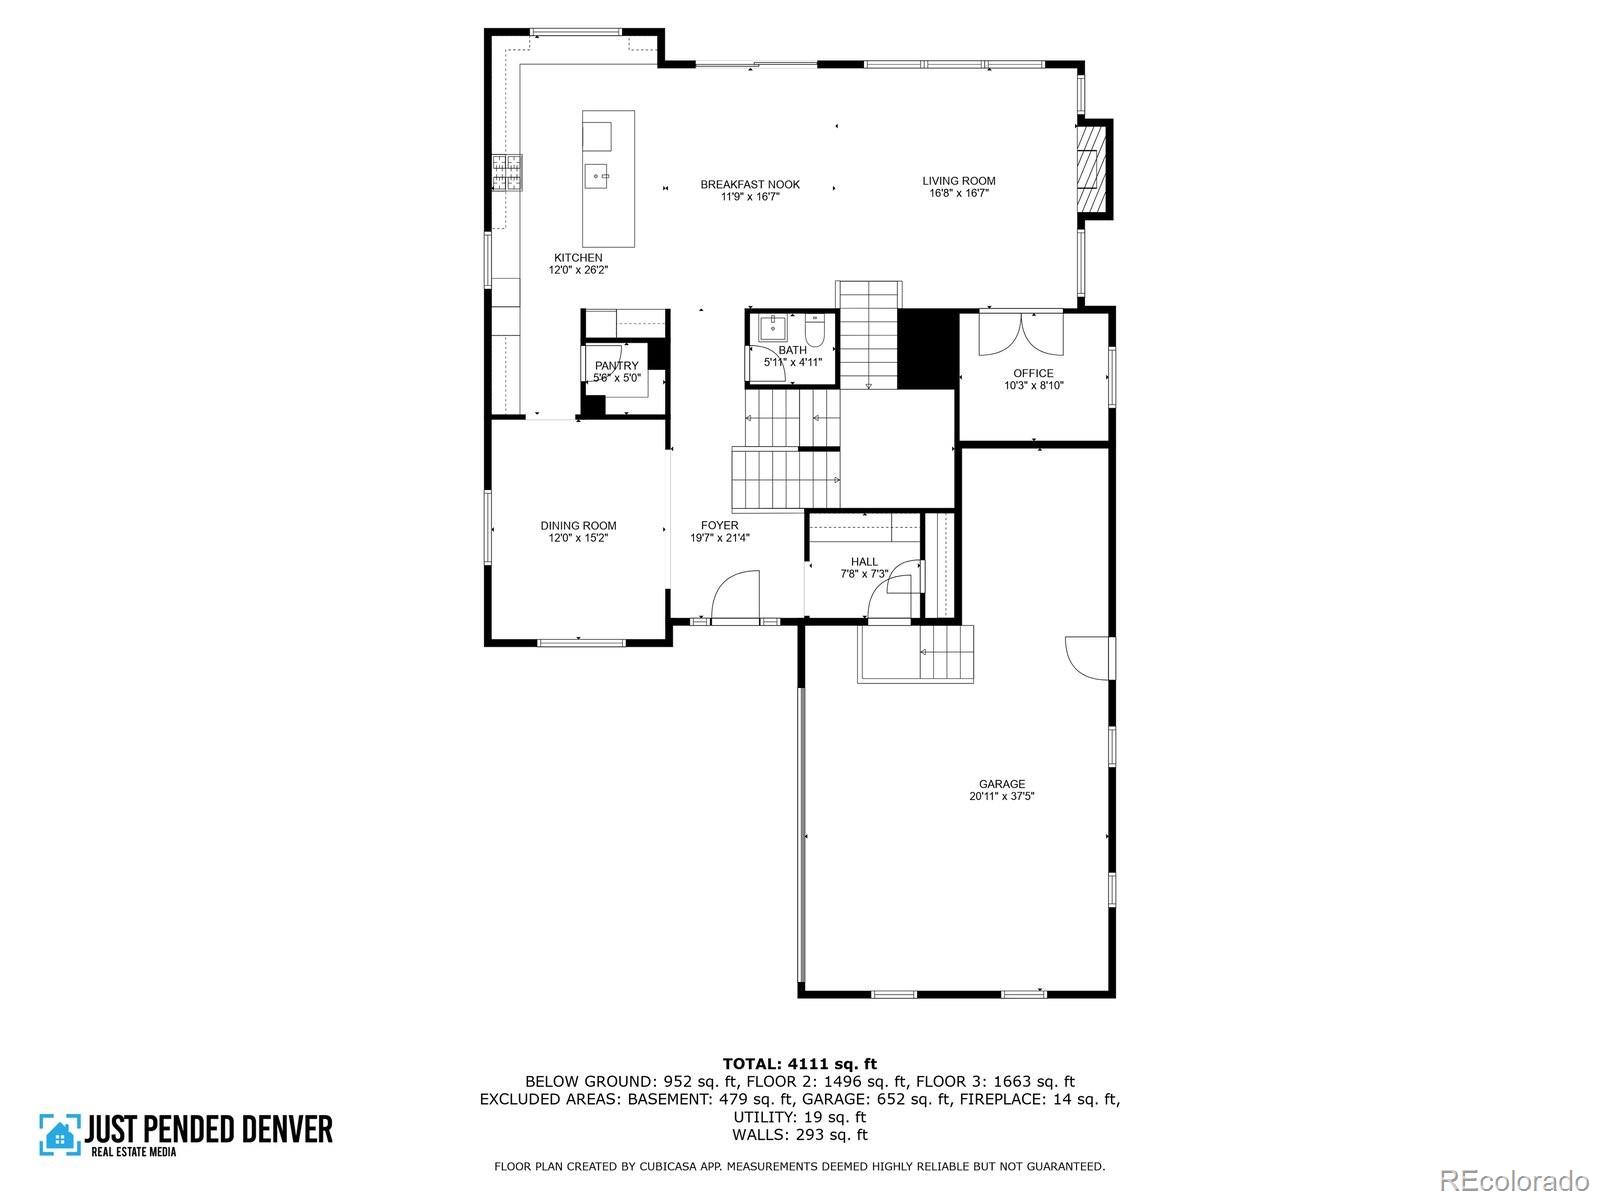
Welcome to Marvella, a private enclave of modern residences. This beautifully updated home blends sophistication with personality, featuring curated lighting, playful wallpaper, and stylish finishes in every room. The open-concept main level flows effortlessly from the gourmet kitchen--complete with stainless steel appliances, abundant cabinetry, and a large center island with storage and seating--to the light-filled living room anchored by a sleek gas fireplace. A dining space and adjacent dining room make both casual mornings and formal gatherings a breeze. Just off the main living space, a private office provides the ideal work-from-home retreat. Step outside to a private patio with green space, room for a dining table, and a cozy fire pit.
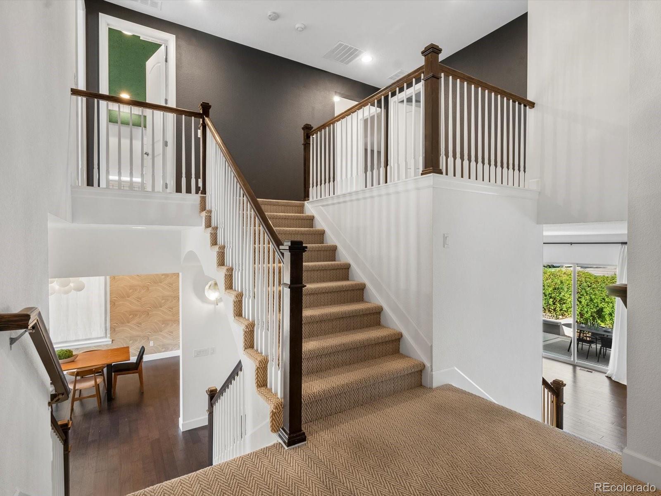
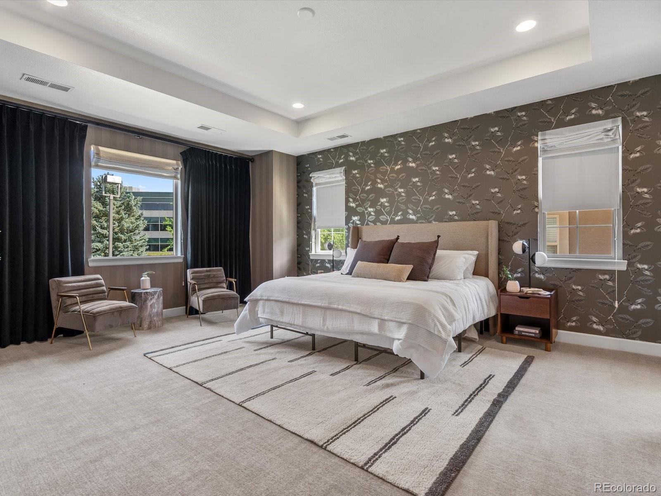
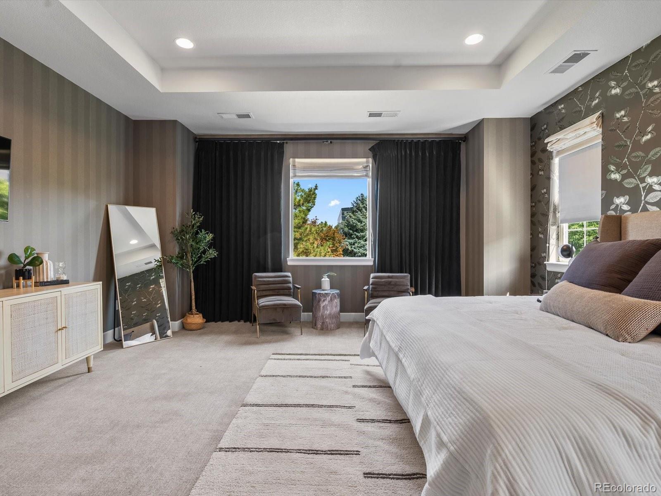
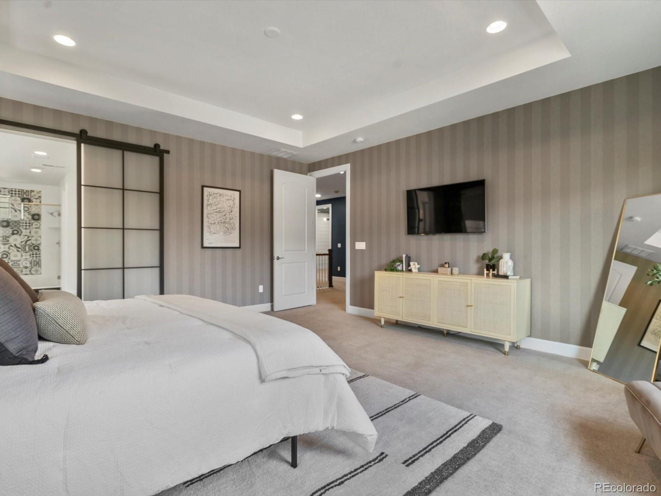
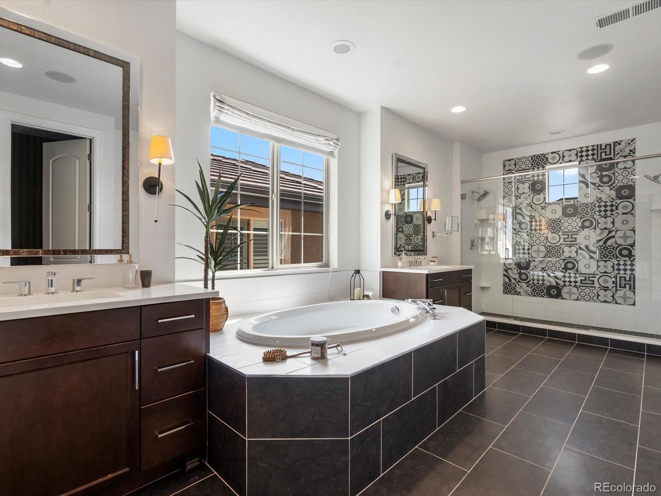
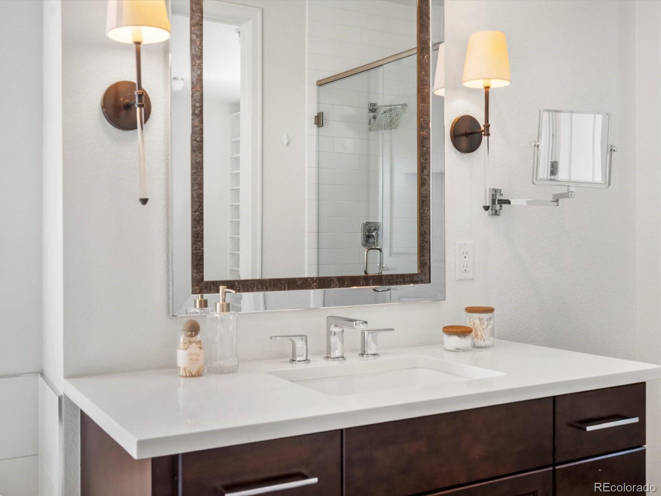
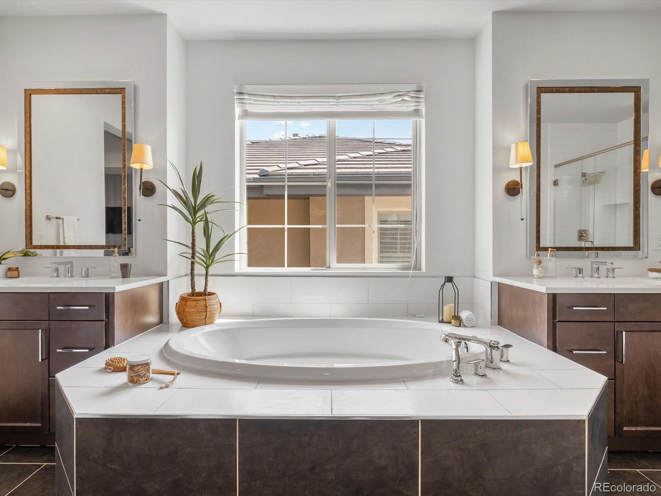
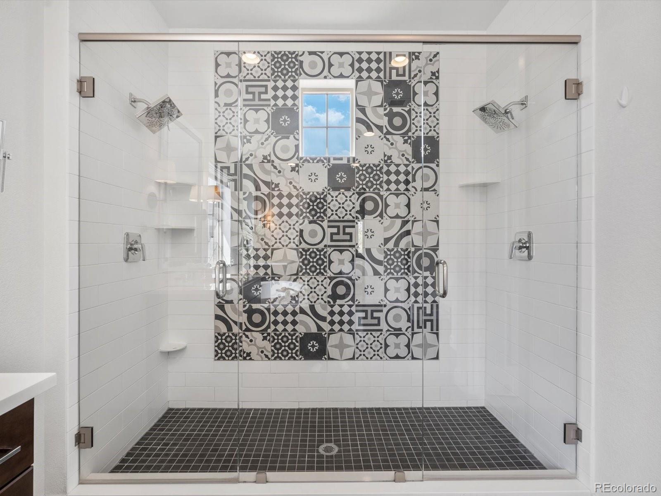
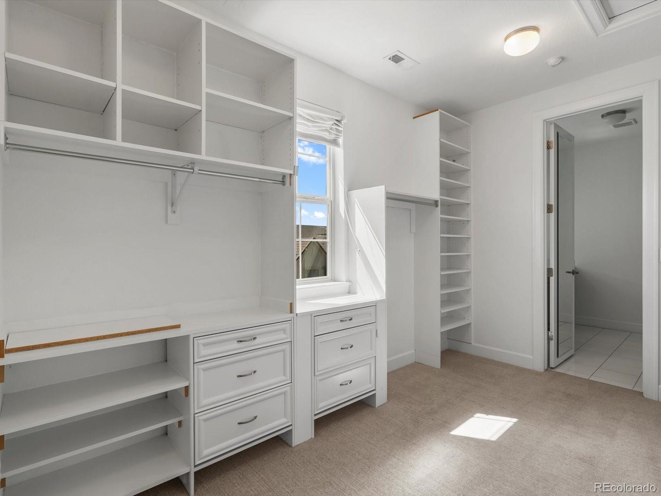
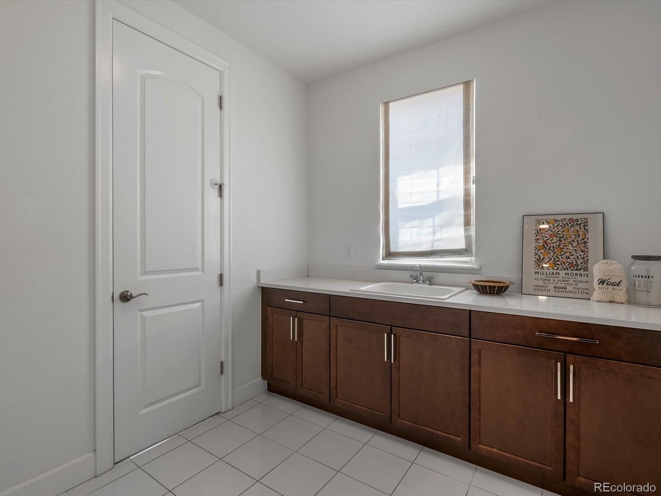
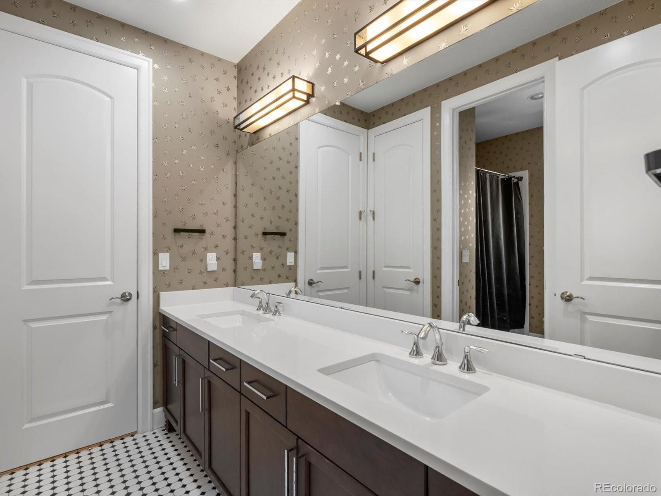


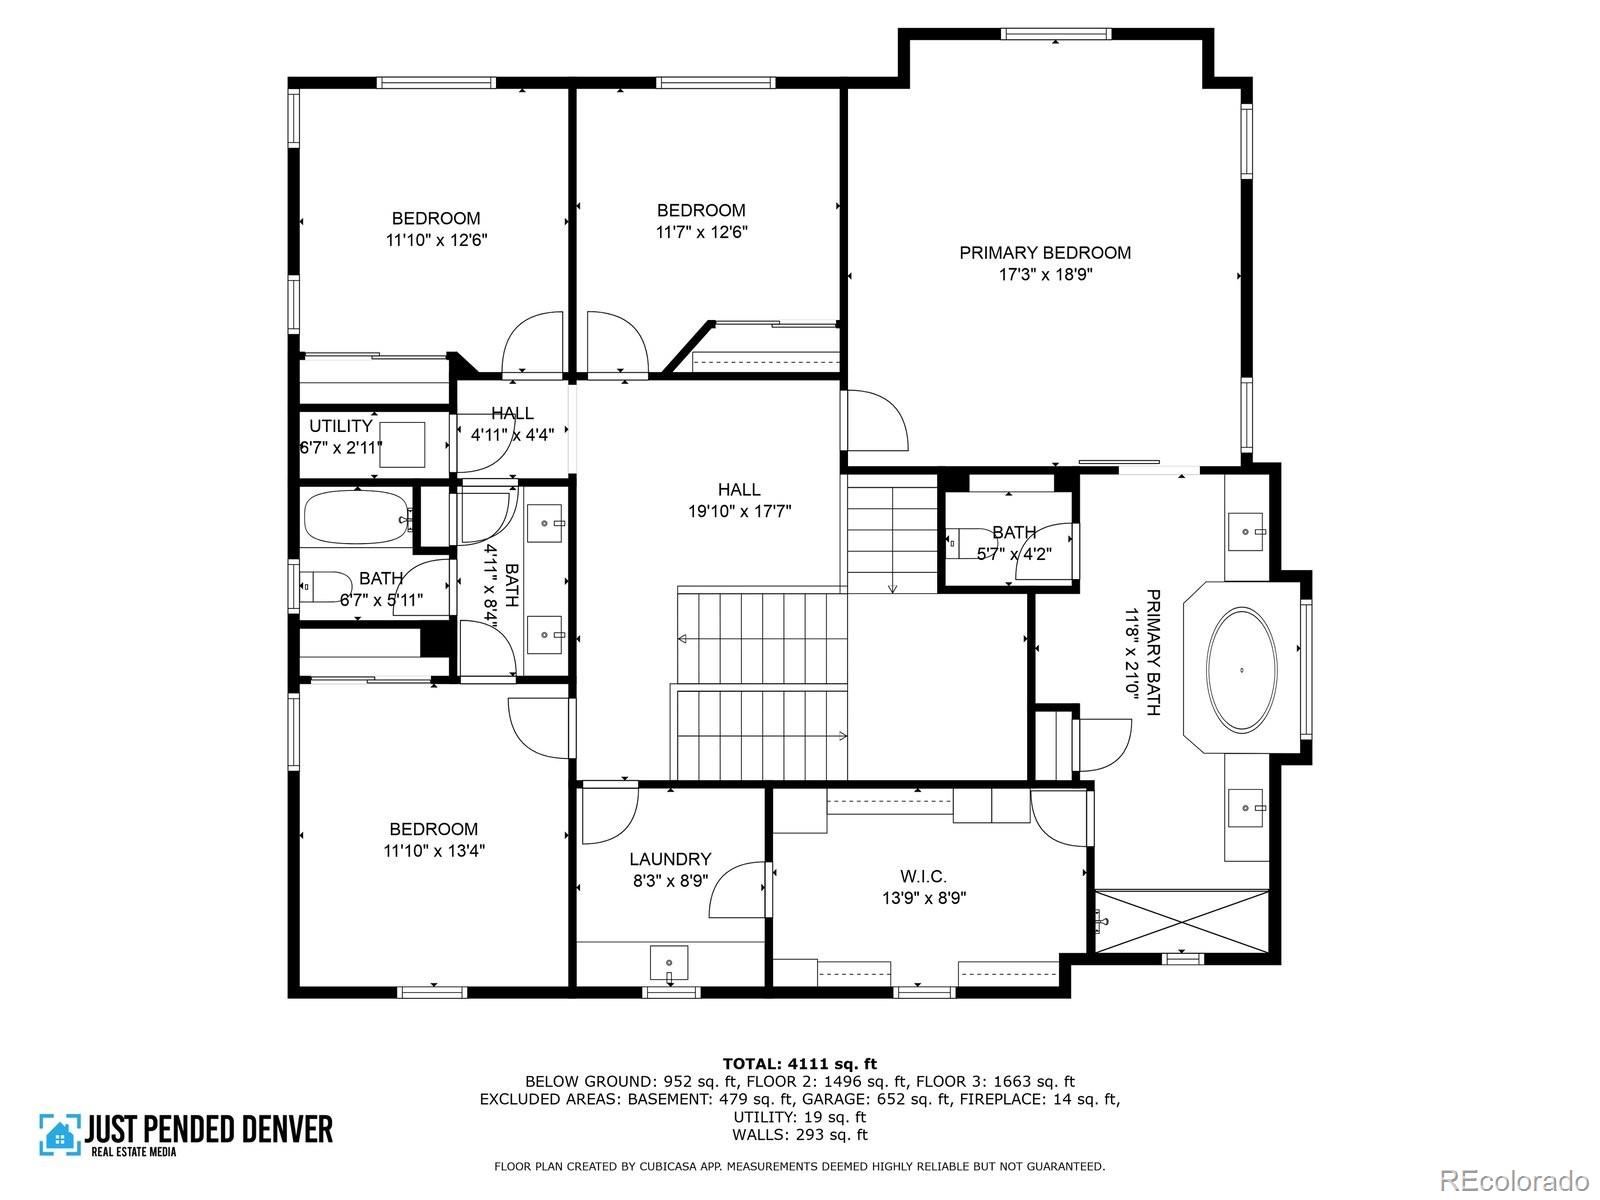
Upstairs, the expansive primary suite offers a luxurious escape with a spa-inspired 5-piece bath featuring dual vanities, a soaking tub, and a double-headed shower. The massive walk-in closet connects directly to the laundry room for convenience. Three additional bedrooms, all with their own character, share a stylish bath with double sinks, providing ample space.
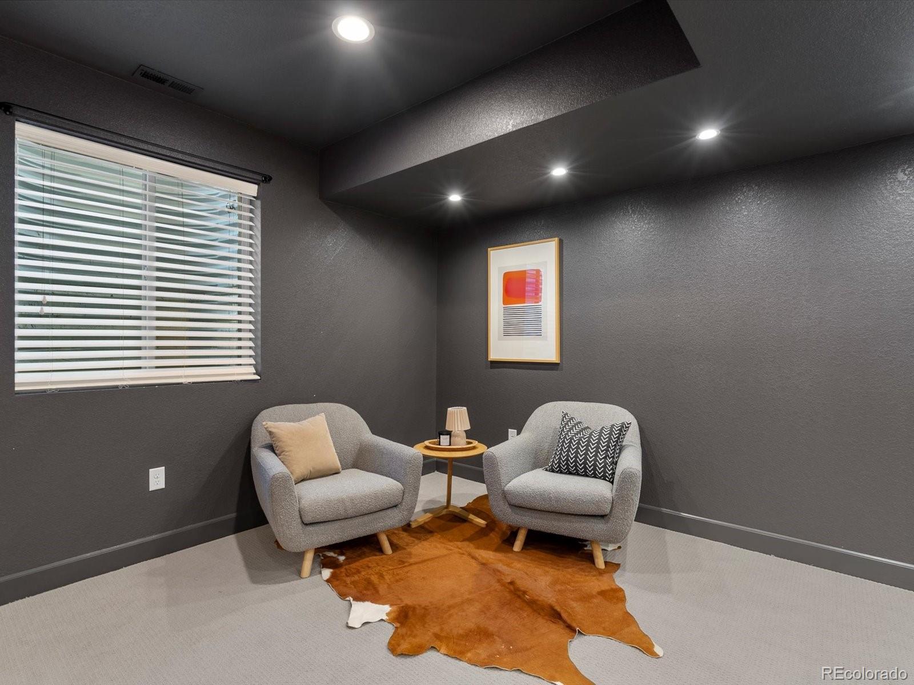
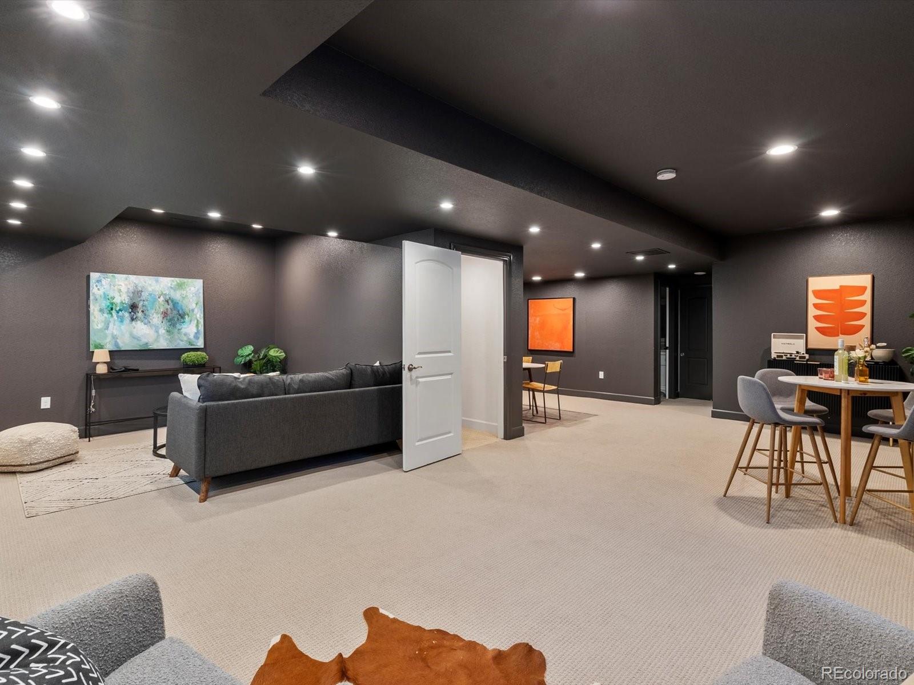

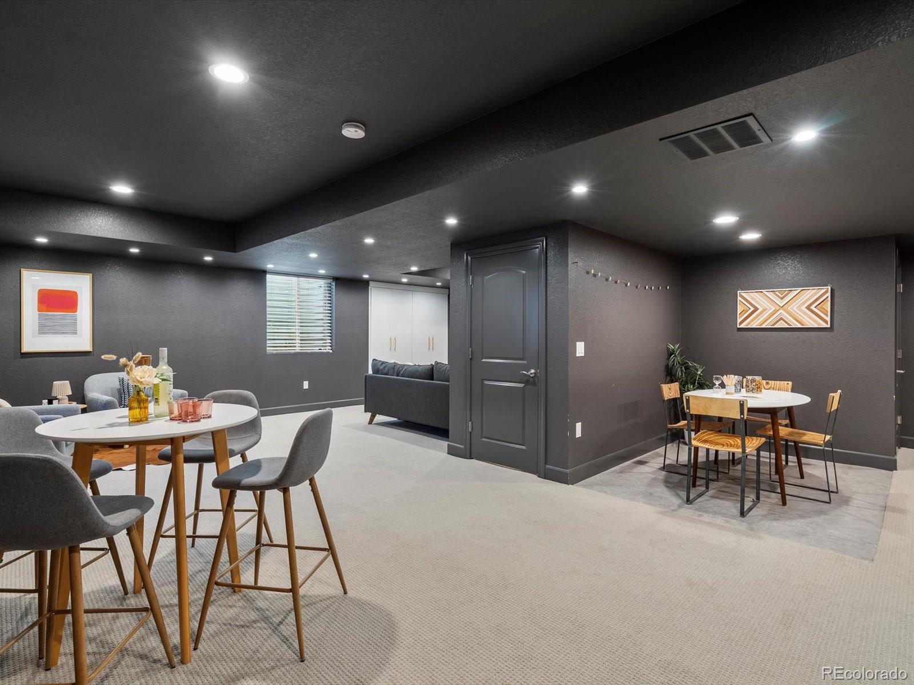
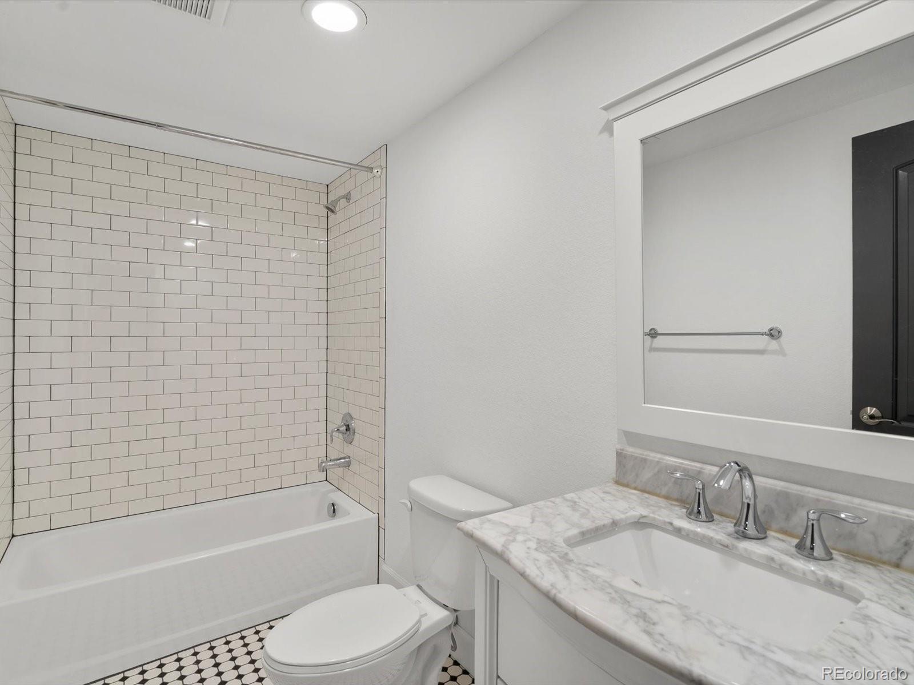
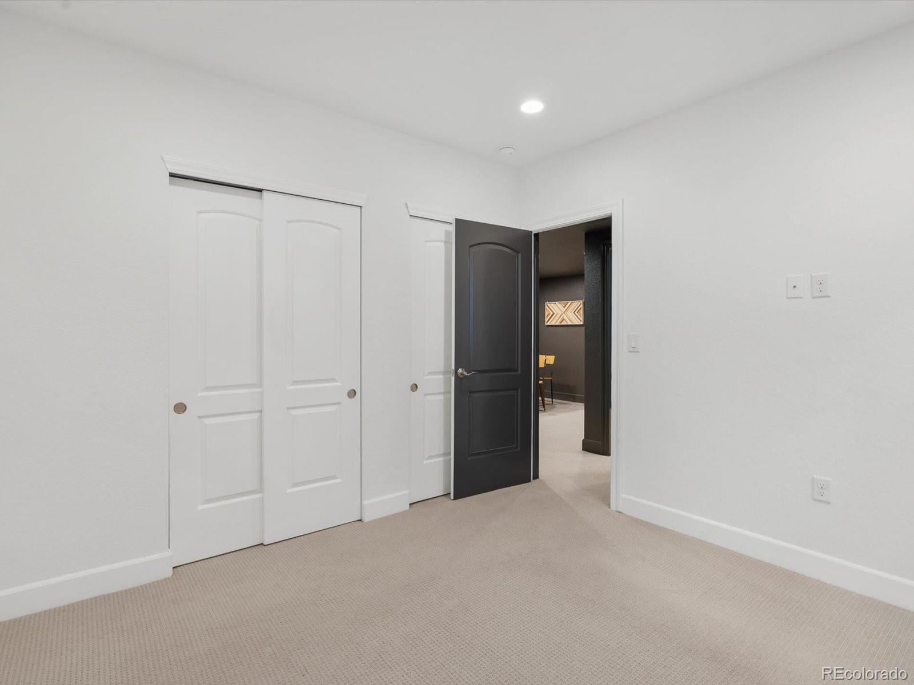
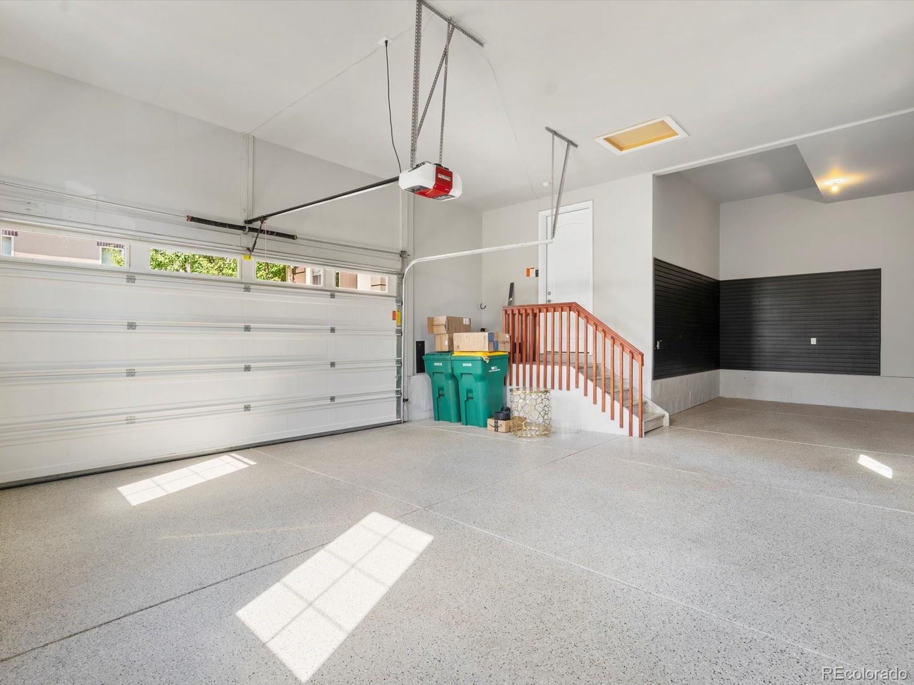


The finished basement extends your living space with a large entertainment area, plus a private bedroom and full bath--for guests or family. Practical touches throughout, including a spacious mudroom right off your 3-car garage with additional storage.
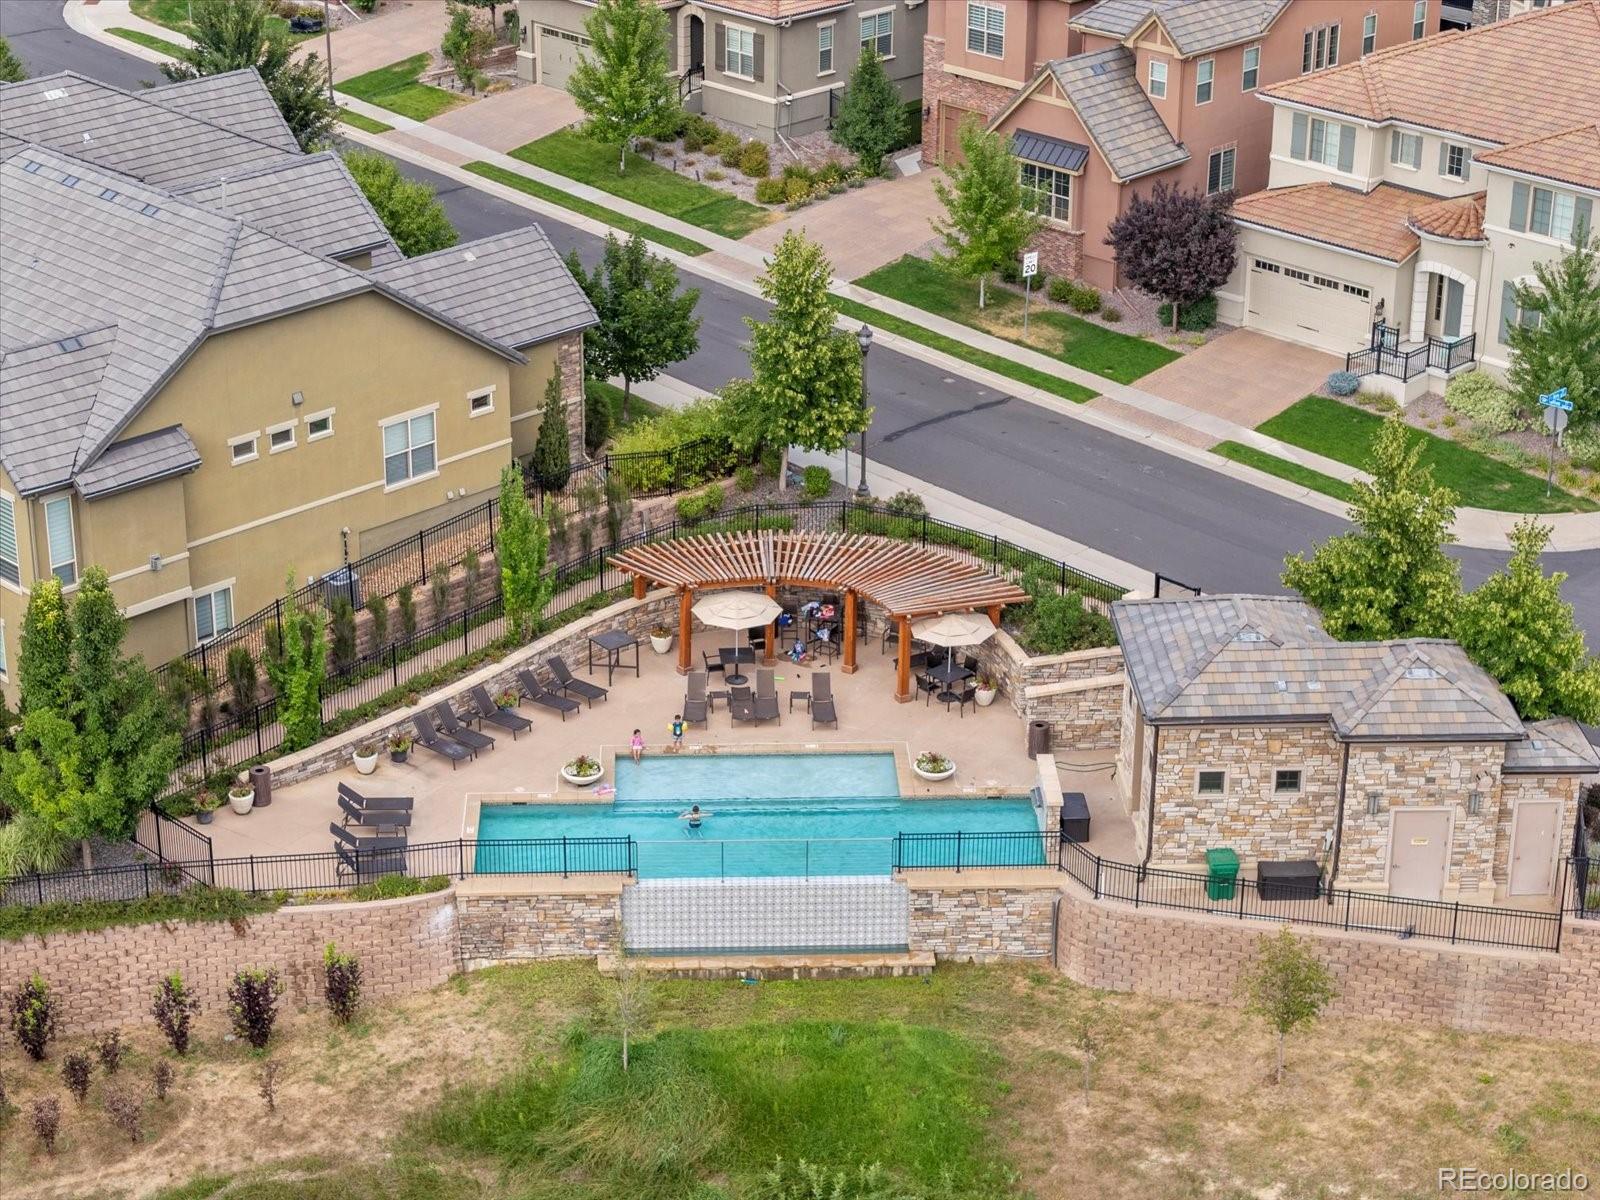
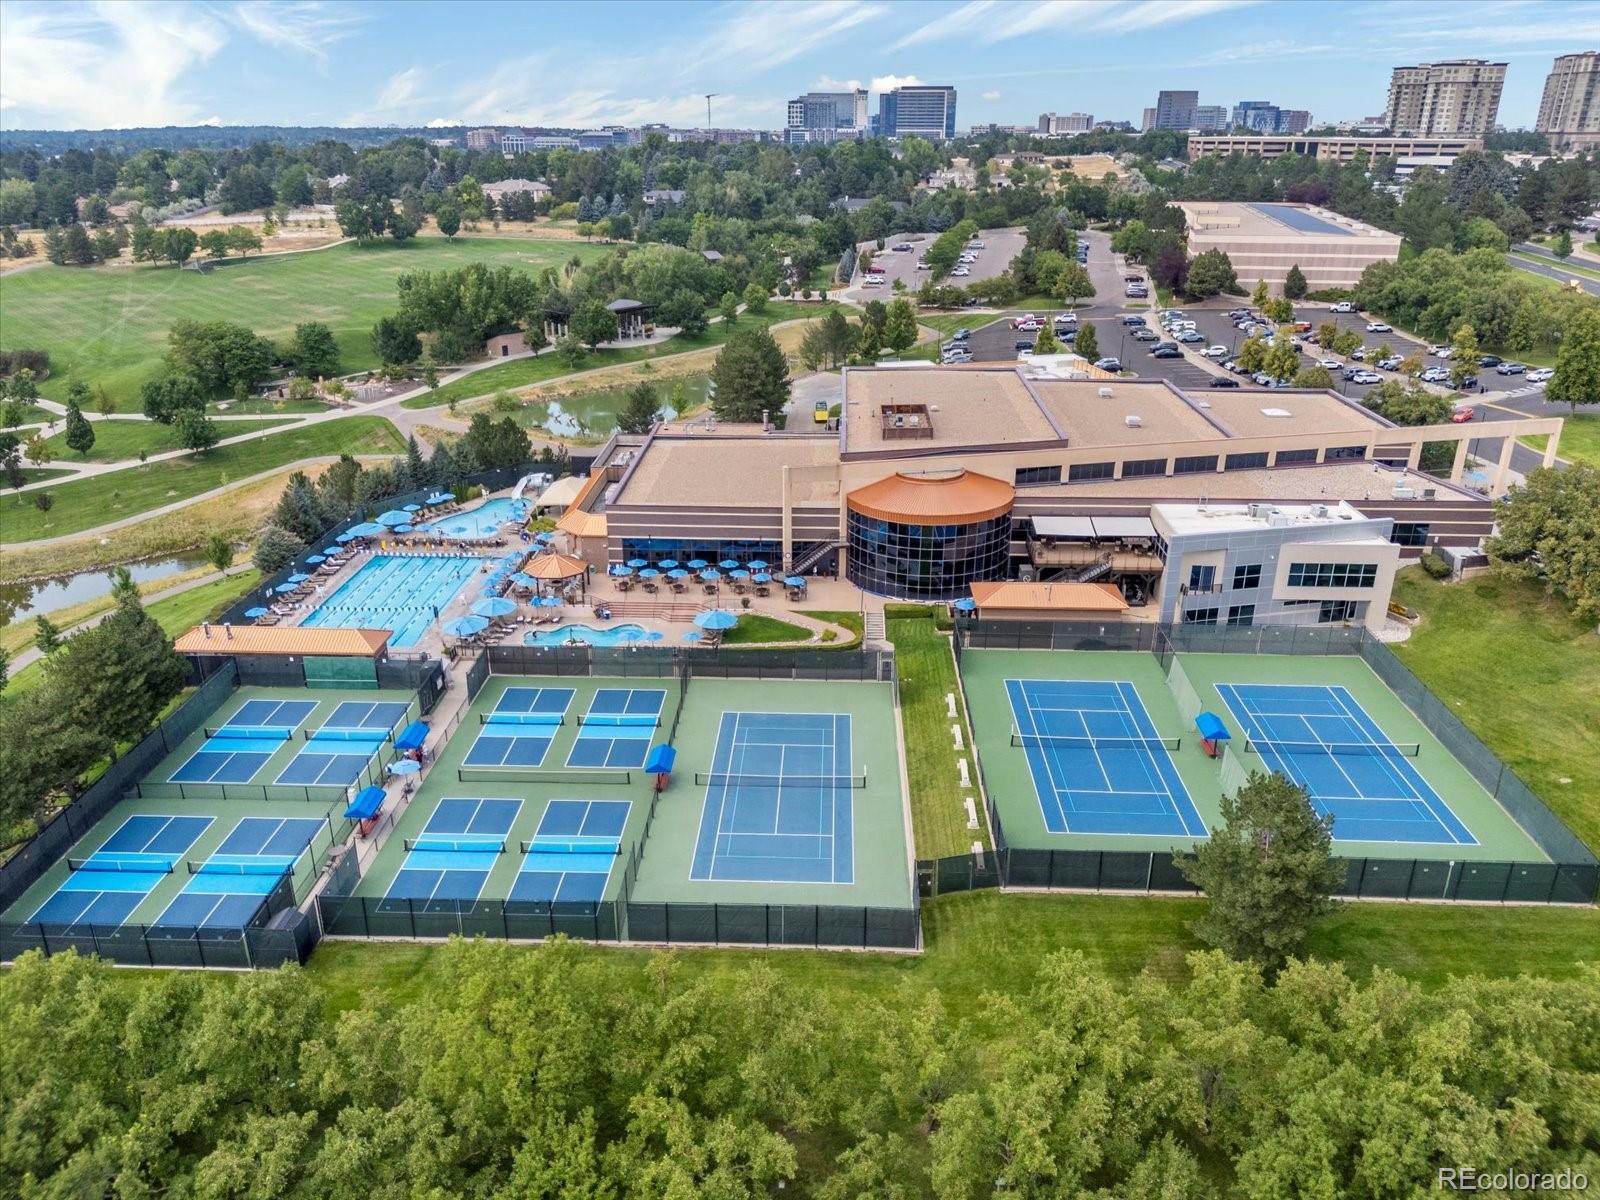
As a Marbella resident, enjoy exclusive access to the community's private swimming pool and fire pit area, all while being just moments from Greenwood Athletic & Tennis Club that offers a wonderful monthly membership with tons of amenities, concerts at Fiddler's Green, Cherry Creek Schools, the Light Rail, Westland Park, and the upscale shops and dining at The Landmark. This is more than a home--it's a lifestyle in one of the area's most desirable neighborhoods. Please note that there is no HOA and there are 2 entrances into Marvella, please explore both as well as the pool!

Overview

Property Status
Sold
Date Sold
September 26, 2025
Lot Size
5,663 Sq.Ft.
MLS ID
6016986
Property Type
Residential
Year Built
2015

Features & Amenities

Total Area
4,968 Sq.Ft.
Stories
2
Garage Spaces
3.0
Water Source
Public
Utilities
Cable Available, Electricity Connected, Natural Gas Available, Natural Gas Connected, Phone Available
Roof
Concrete
Lot Features
Landscaped
Parking
Exterior Access Door, Finished Garage, Floor Coating, Oversized, Storage, Tandem
Heat Type
Forced Air
Air Conditioning
Central Air
Fireplace
Living Room, Outside
Appliances
Cooktop, Dishwasher, Disposal, Double Oven, Microwave, Oven, Range, Range Hood, Refrigerator, Sump Pump
Other Interior Features
Ceiling Fan(s), Eat-in Kitchen, Five Piece Bath, Jack Jill Bathroom, Kitchen Island, Open Floorplan, Pantry, Primary Suite, Vaulted Ceiling(s), Walk-In Closet(s)
Sewer
Public Sewer
HOA Amenities
Pool
Security Features
Carbon Monoxide Detector(s)
Other Exterior Features
Fire Pit, Lighting, Private Yard
Elementary School
Greenwood
Middle School
West
High School
Cherry Creek
School District
Cherry Creek 5
Sales Price
$1,495,000
Real Estate Tax
$16,257/yr

Downloads

5956 S Olive Circle

Schedule a Tour

I would love to help you see this beautiful home! As a full-service brokerage, I can help you tour. Please submit an offer, and answer questions about the buying process.

Thank you

for your interest in 5956 S Olive Circle, Centennial, CO 80111

5956 S Olive Circle
Navigate

I'm Interested In

5956 S Olive Circle

or
  • CallElise LoSasso

    License #100071652

    (303) 667-3461