Leave a Message

Thank you for your message. I will be in touch with you shortly.

Explore My Properties

Property Description

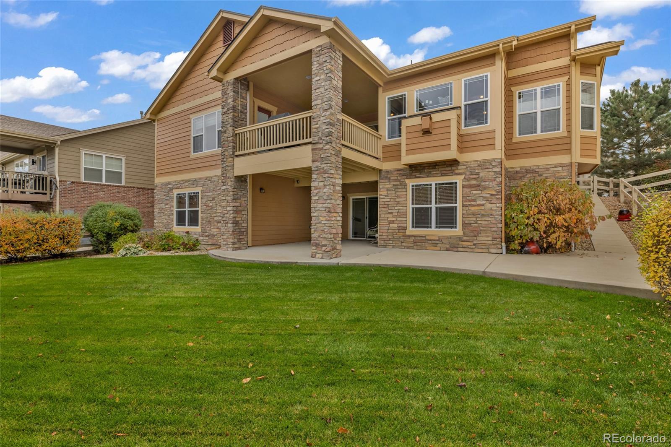

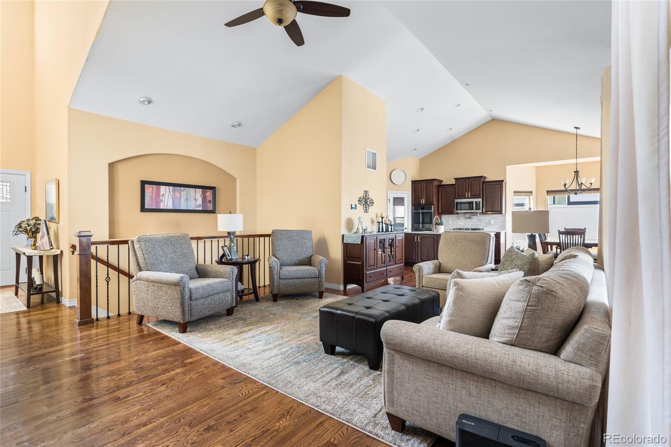
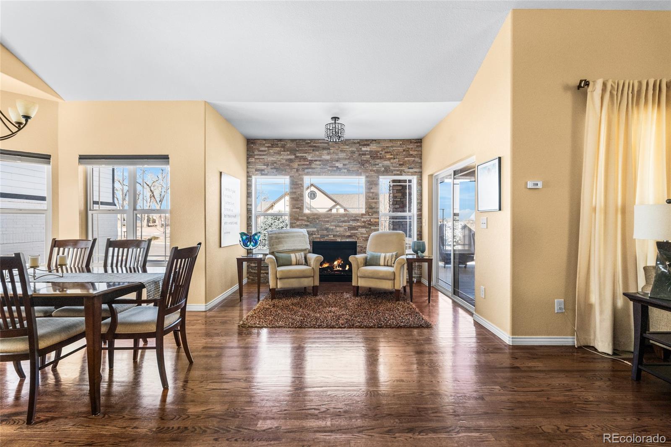
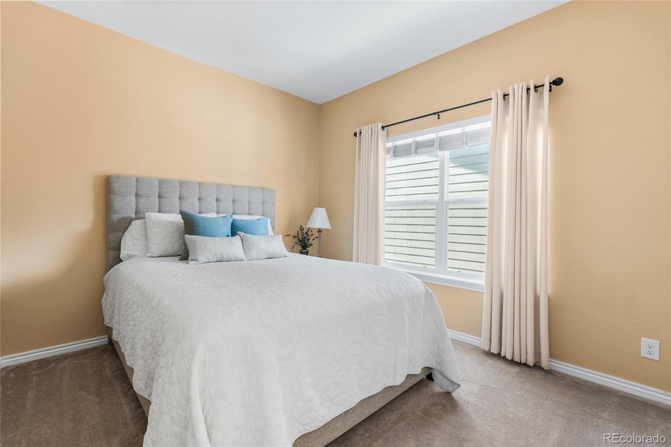
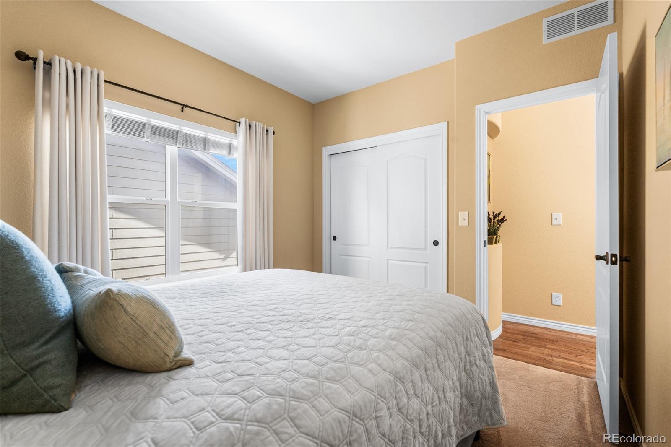
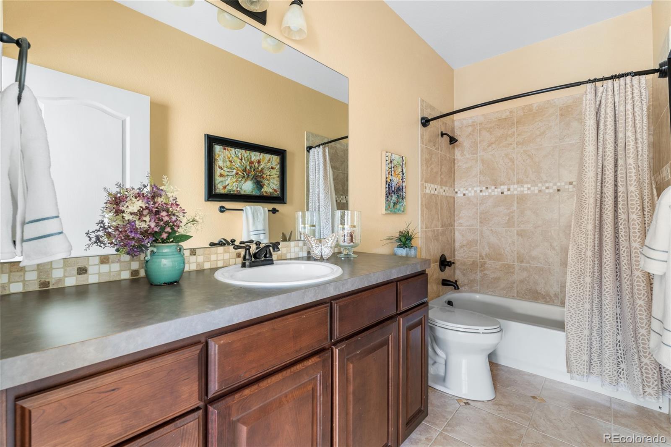
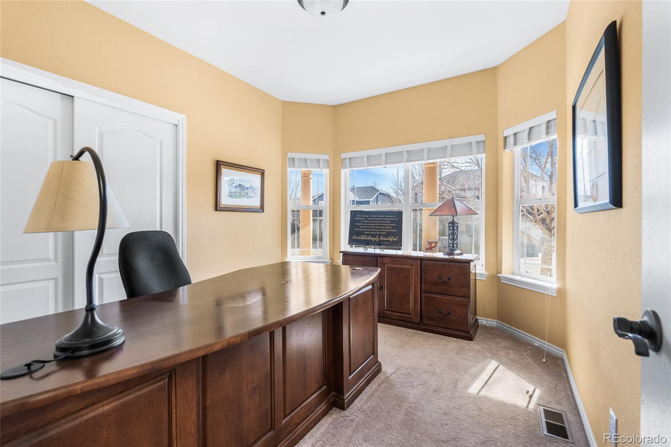
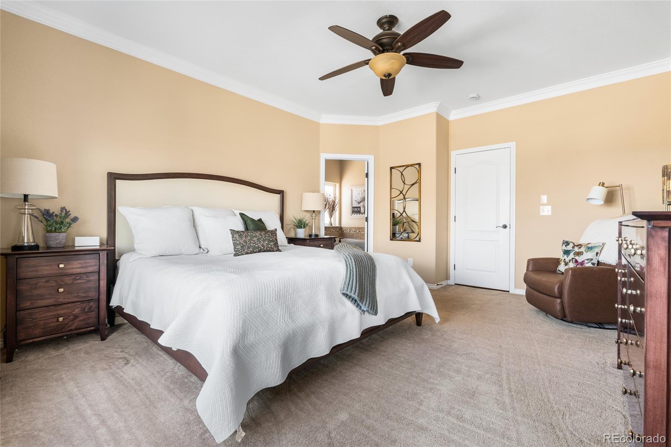
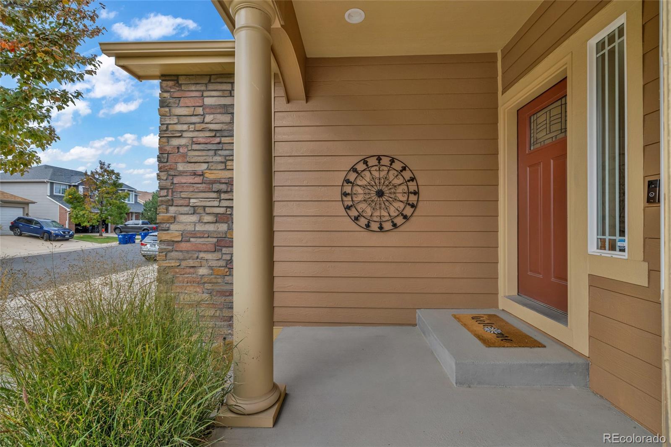
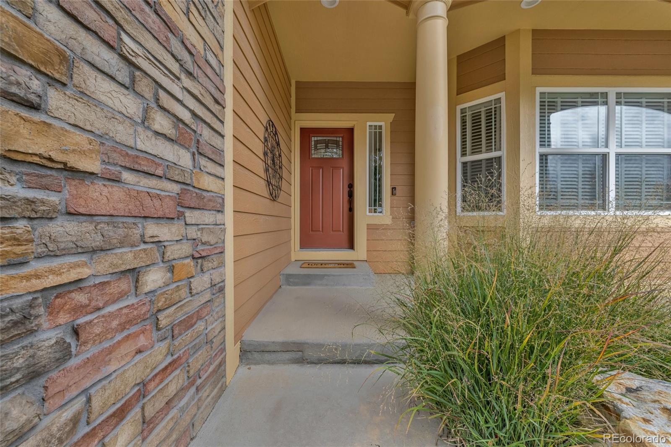
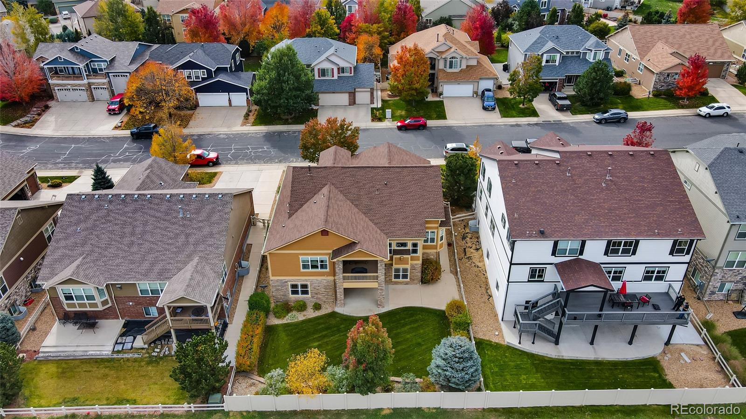
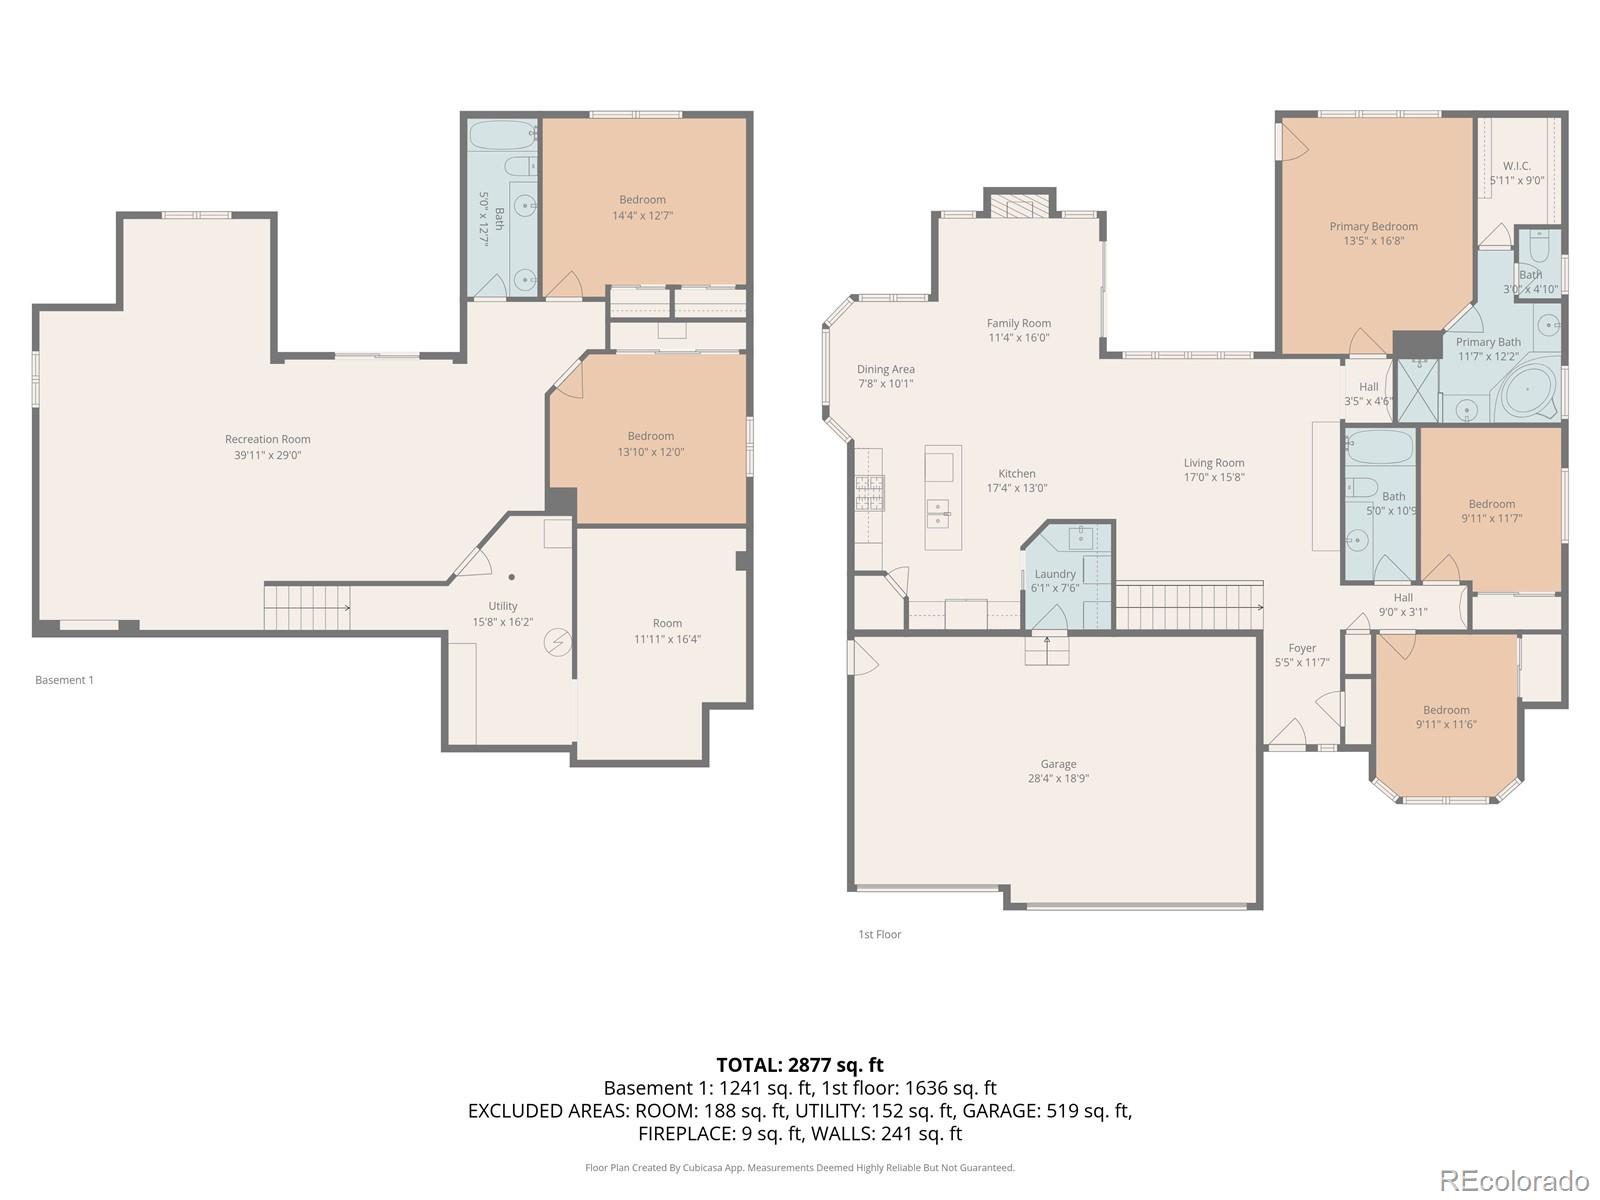
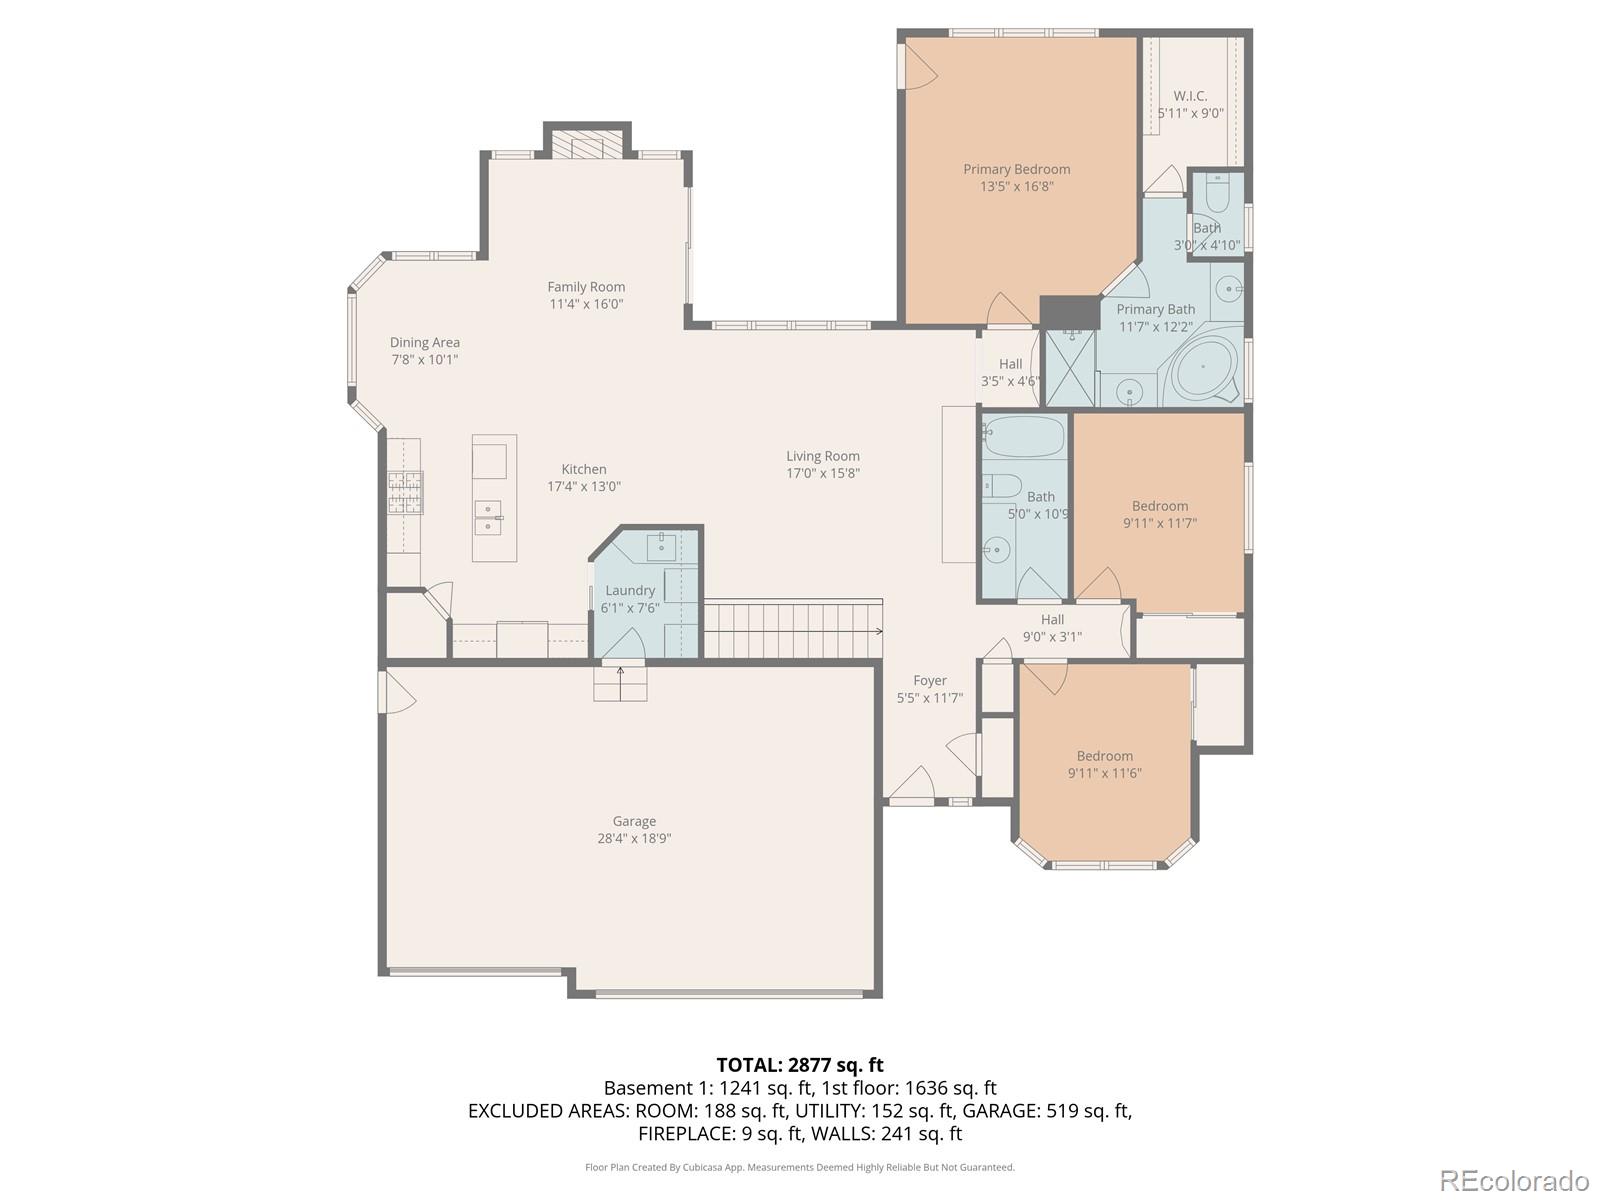
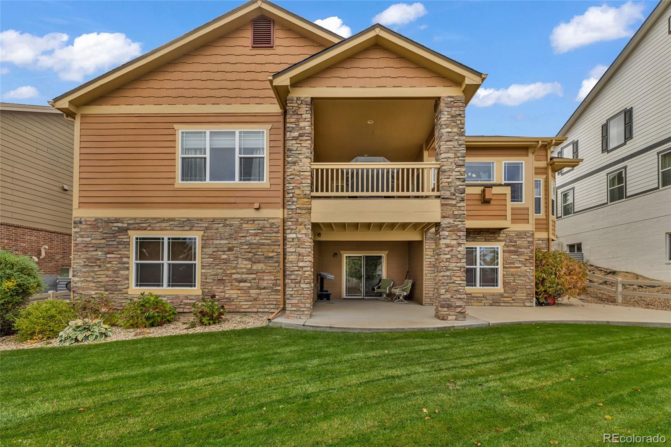
Welcome to 5508 Mustang Drive in the heart of Frederick's Moore Farm community. This beautifully maintained ranch-style home offers 5 bedrooms, 3 full bathrooms, and a finished walkout basement, providing nearly 3,400 finished square feet of comfortable and functional living space.

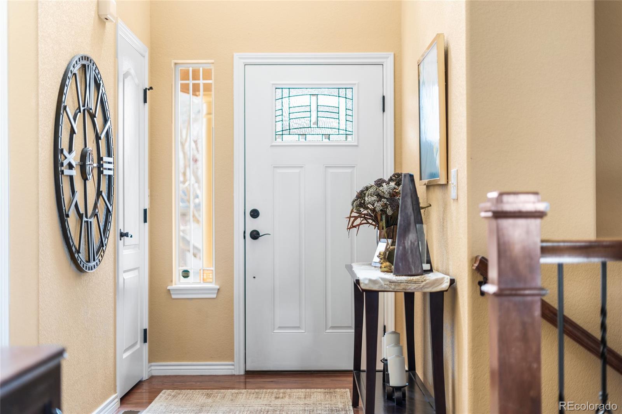
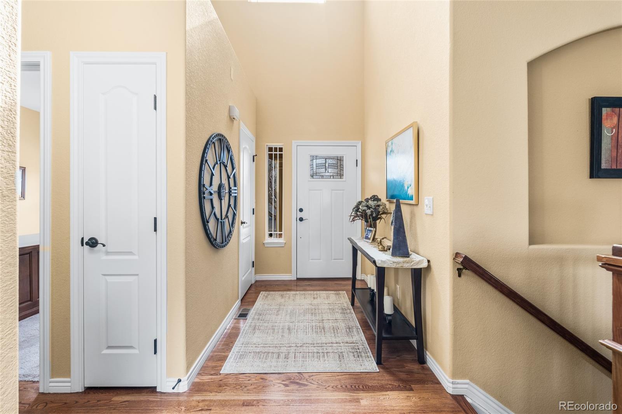
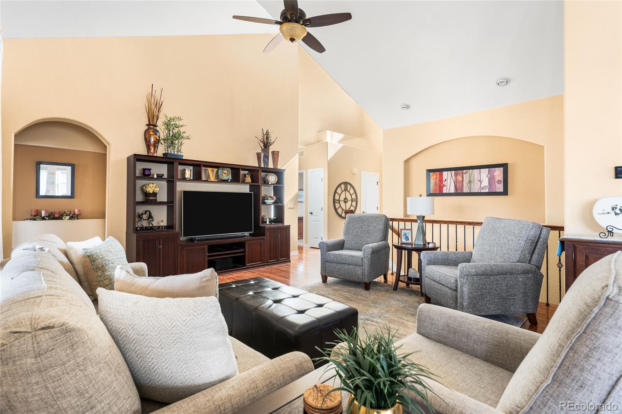
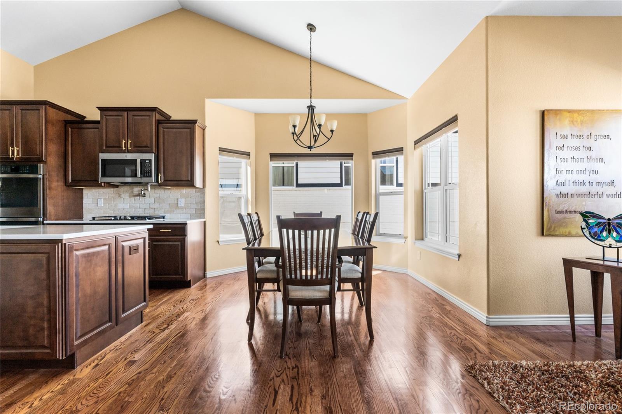
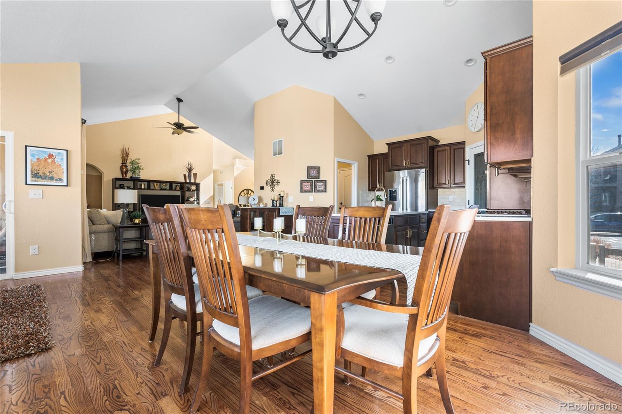
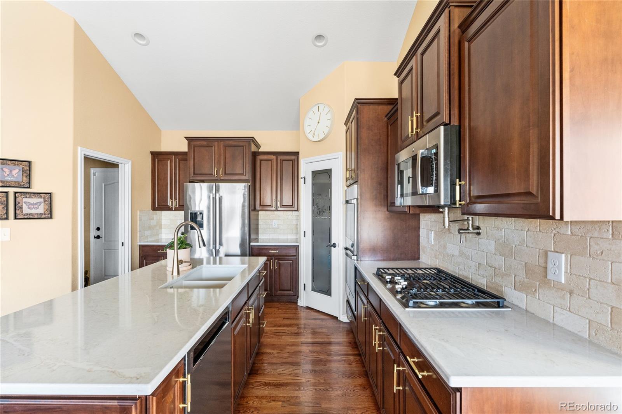
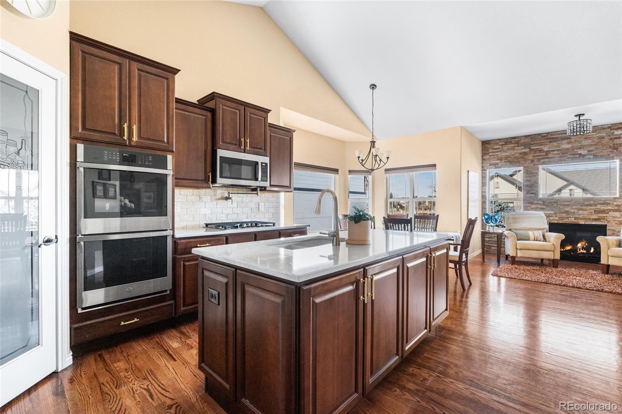
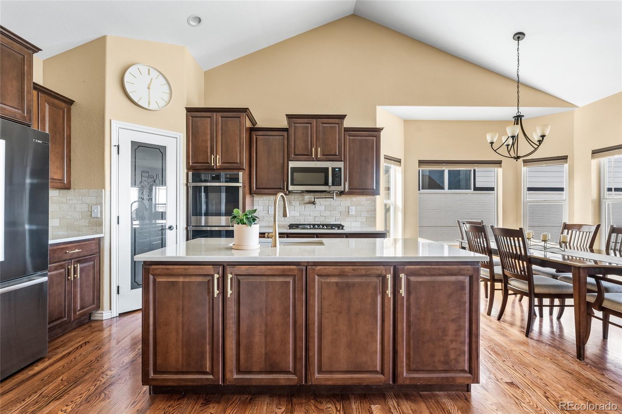
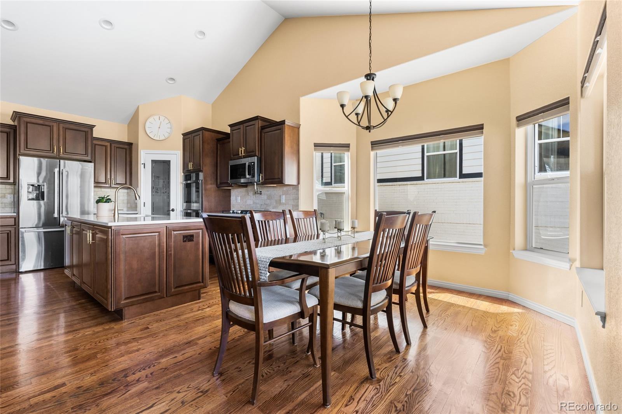
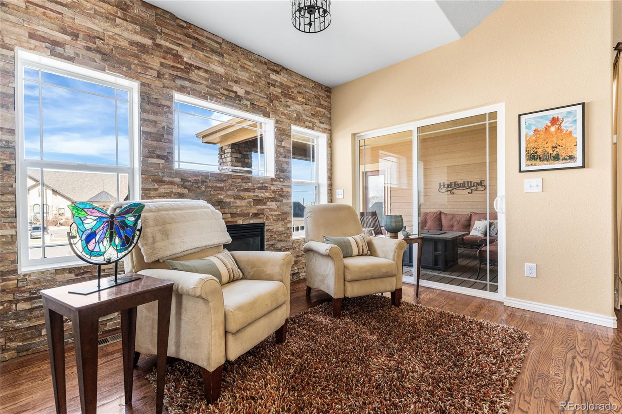
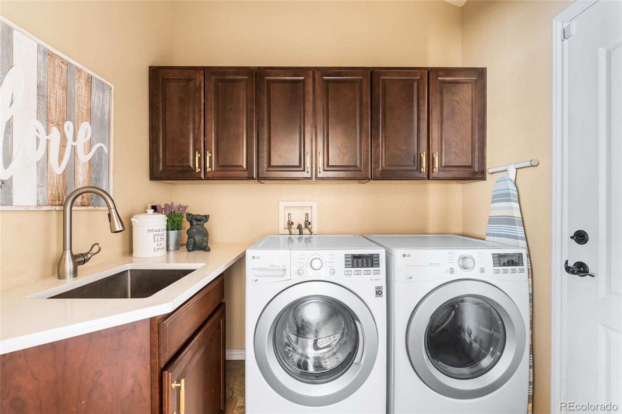
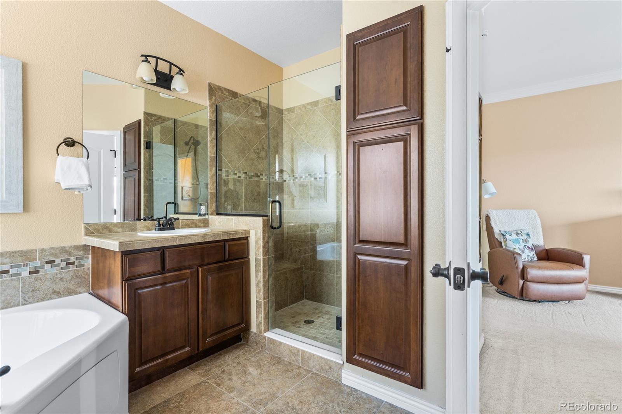
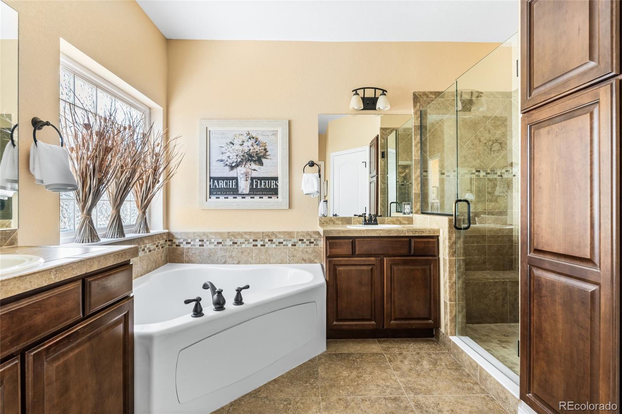
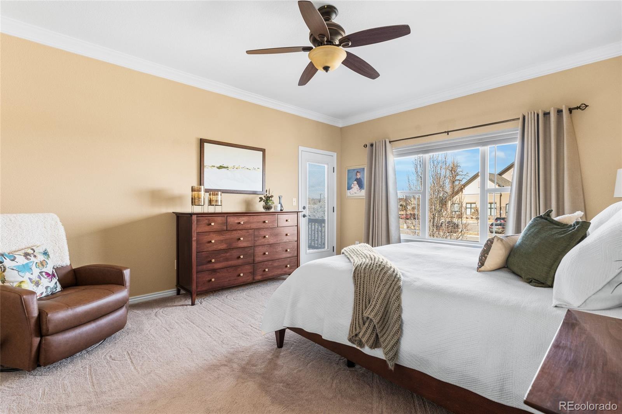
The main level features vaulted ceilings, hardwood flooring, and a spacious living room with a gas fireplace. The updated kitchen was renovated in February 2025 with new quartz countertops, and new appliances creating a clean and modern workspace with generous storage and prep space. The primary suite includes a five-piece bath and walk-in closet, while two additional bedrooms and a full bath complete the main floor.

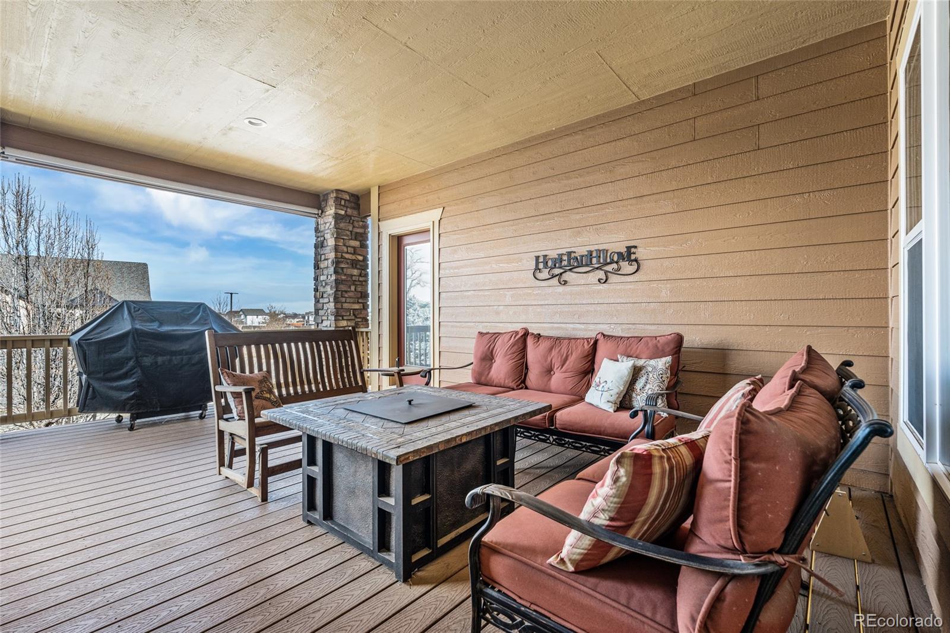
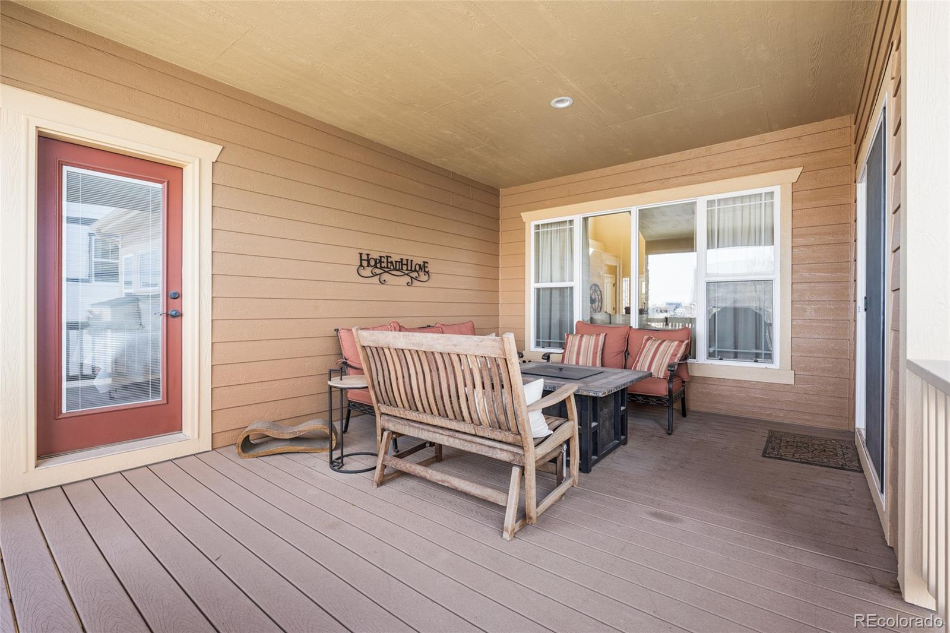
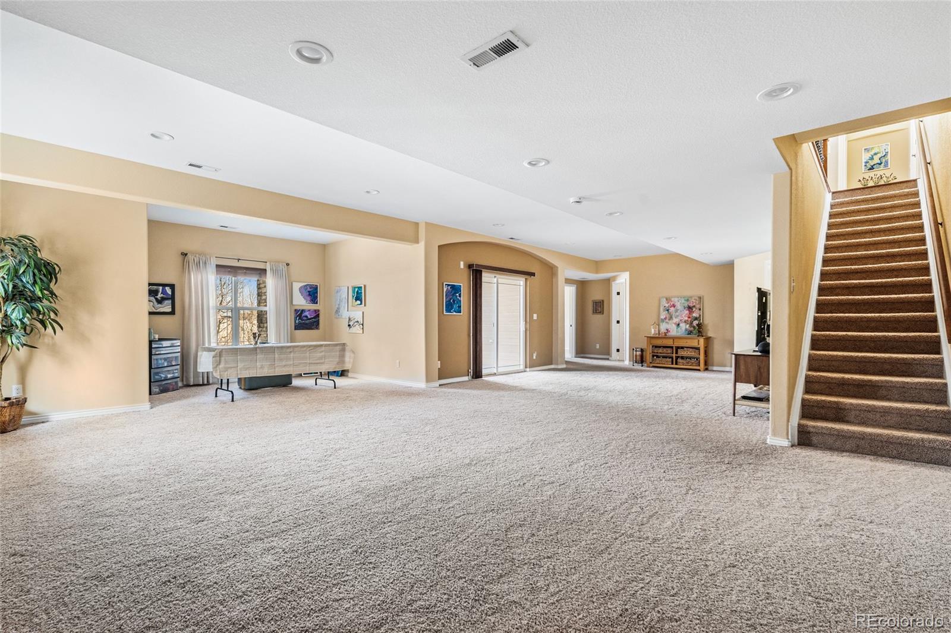
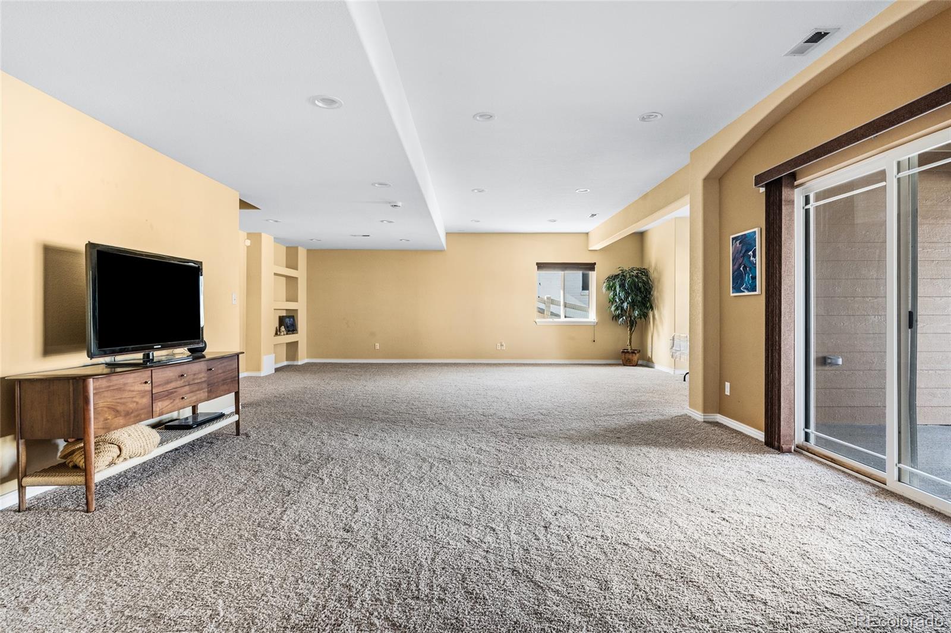
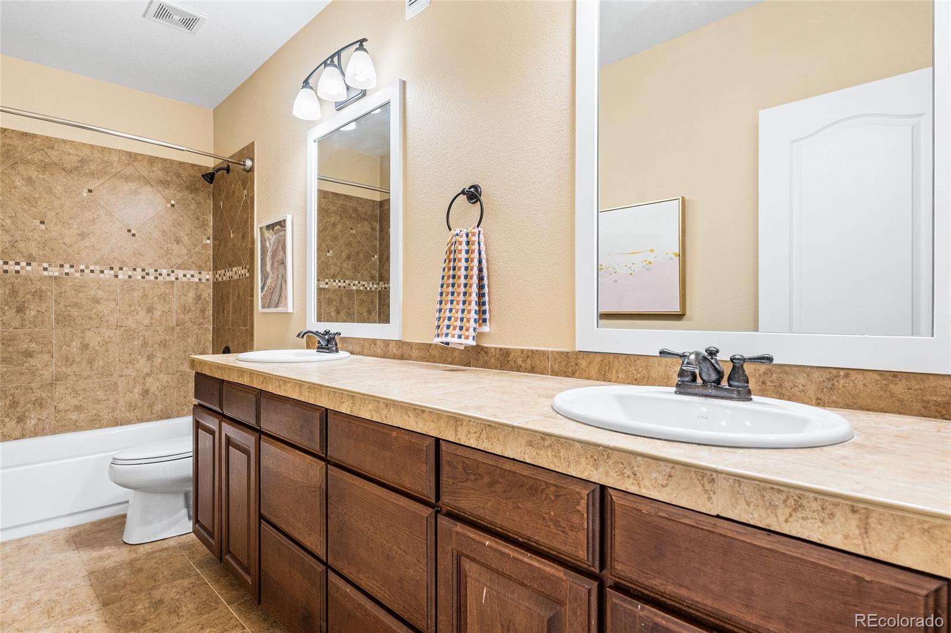
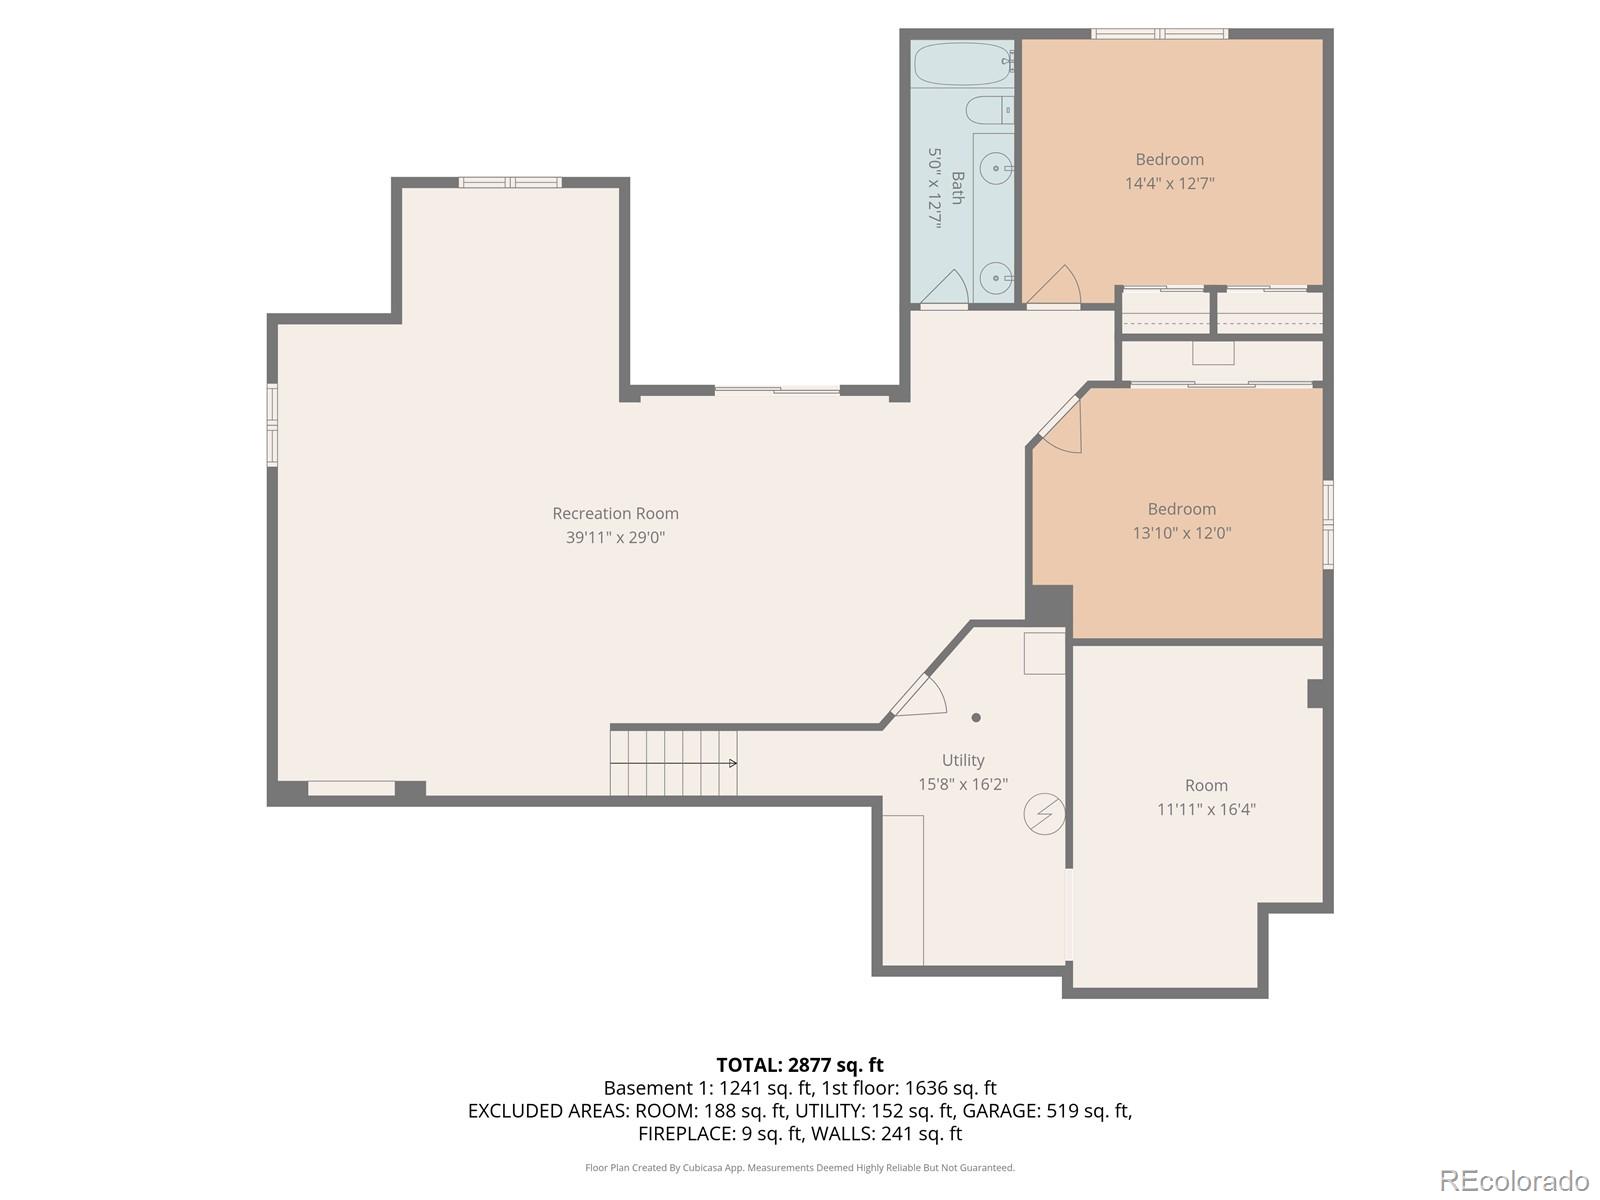
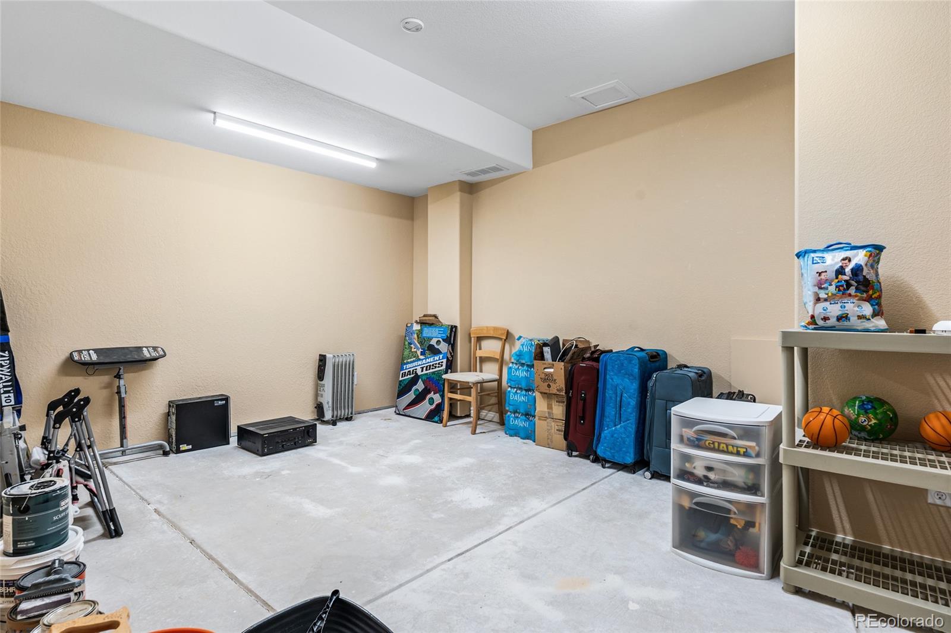
The finished walkout basement adds two more bedrooms, a full bathroom, and flexible space for a media room, home gym, or guest retreat. Step outside to a fully fenced backyard with a covered patio and deck, offering privacy and room to relax or entertain.

Major system updates provide peace of mind, including a Class 4 impact-resistant roof, gutters, and screens replaced in 2025, a new hot water heater in March 2025, and HVAC systems replaced in November 2023. Additional improvements include professional landscaping with a front retaining wall, duct cleaning, and updated carpet. Smart home features such as Ring smoke and carbon monoxide detectors and a video doorbell add modern convenience.


Located within the St. Vrain Valley School District and part of the Moore Farm HOA, residents enjoy access to community amenities including a pool, parks and trails. With a south-facing driveway, three-car attached garage, and thoughtful upgrades throughout, this home offers both comfort and long-term value in one of Frederick's most desirable neighborhoods.

Overview

Property Status
Sold
Date Sold
April 20, 2026
Lot Size
7,587 Sq.Ft.
MLS ID
1809055
Property Type
Residential
Year Built
2010

Features & Amenities

Total Area
3,530 Sq.Ft.
Stories
1
Garage Spaces
3.0
Water Source
Public
Utilities
Cable Available, Electricity Connected, Internet Access (Wired), Natural Gas Connected
Roof
Composition
Lot Features
Sprinklers In Front, Sprinklers In Rear
Heat Type
Forced Air, Natural Gas
Air Conditioning
Central Air
Laundry Room
Sink
Fireplace
Gas, Gas Log, Insert, Living Room
Appliances
Cooktop, Dishwasher, Disposal, Double Oven, Gas Water Heater, Microwave, Self Cleaning Oven, Sump Pump
Other Interior Features
Ceiling Fan(s), Eat-in Kitchen, Five Piece Bath, High Ceilings, Kitchen Island, Laminate Counters, Primary Suite, Quartz Counters, Smoke Free, Tile Counters, Vaulted Ceiling(s), Walk-In Closet(s)
Sewer
Public Sewer
Substructure
Slab
HOA Amenities
Park, Playground, Pool, Trail(s)
Security Features
Carbon Monoxide Detector(s), Smart Cameras, Smoke Detector(s), Video Doorbell
Other Exterior Features
Private Yard, Rain Gutters
Elementary School
Legacy
Middle School
Coal Ridge
High School
Frederick
School District
St. Vrain Valley RE-1J
Sales Price
$735,000
Real Estate Tax
$5,082/yr
HOA
$173/3 mos

Downloads

5508 Mustang Drive

Schedule a Tour

I would love to help you see this beautiful home! As a full-service brokerage, I can help you tour. Please submit an offer, and answer questions about the buying process.

Thank you

for your interest in 5508 Mustang Drive, Frederick, CO 80504

5508 Mustang Drive
Navigate

I'm Interested In

5508 Mustang Drive

or
  • CallElise LoSasso

    License #100071652

    (303) 667-3461