Leave a Message

Thank you for your message. I will be in touch with you shortly.

Explore My Properties

Property Description

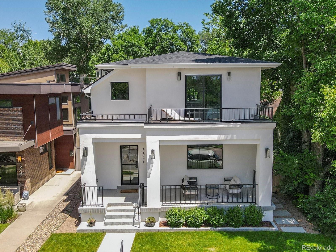
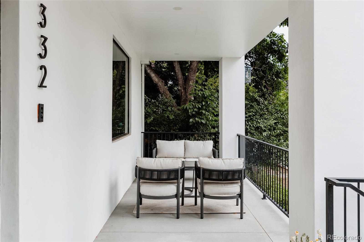
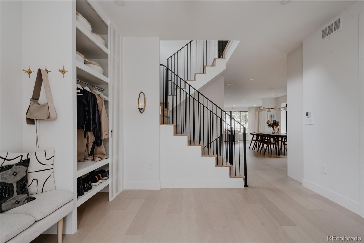
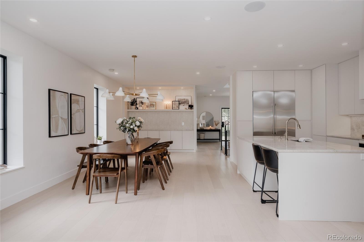
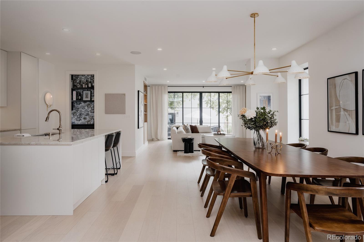
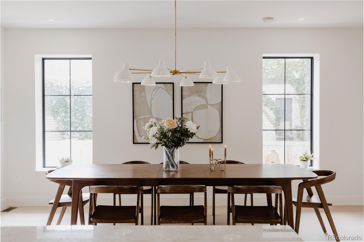
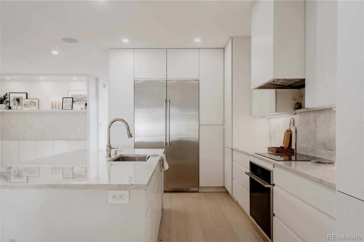
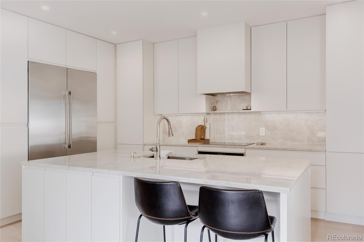
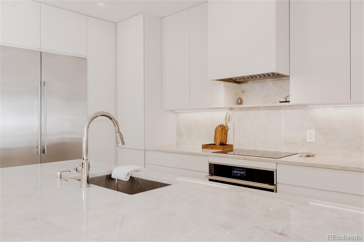
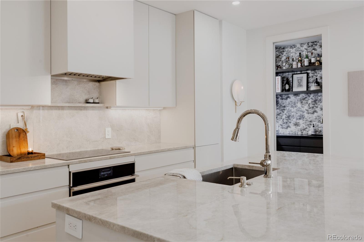
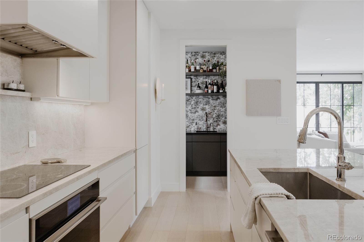
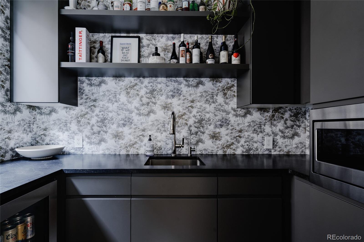
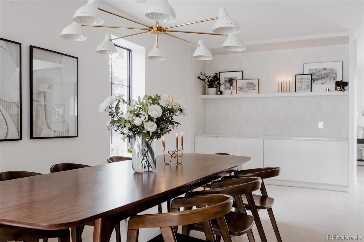

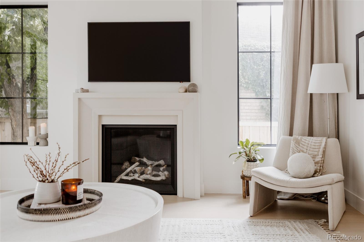
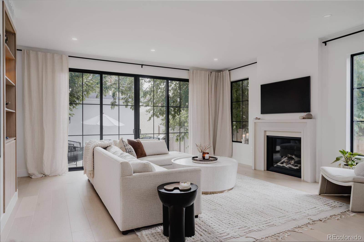
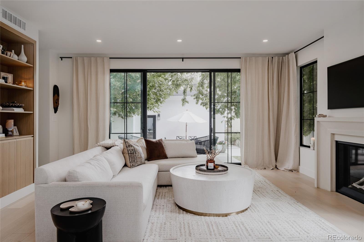
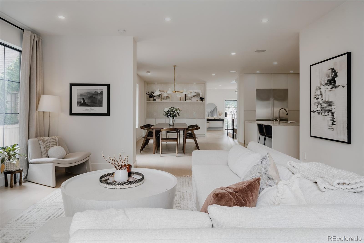
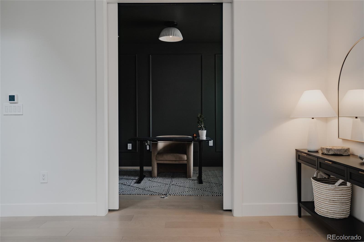
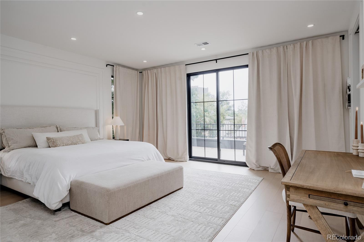
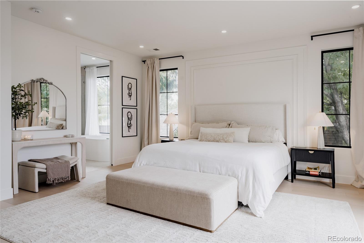
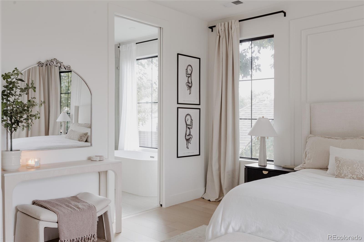
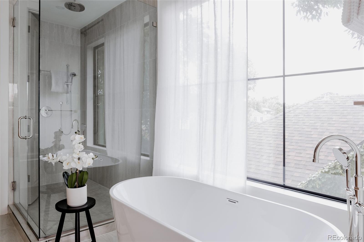
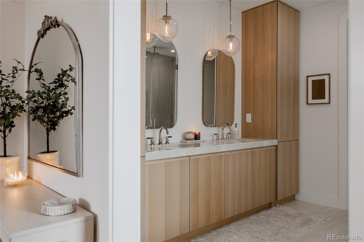
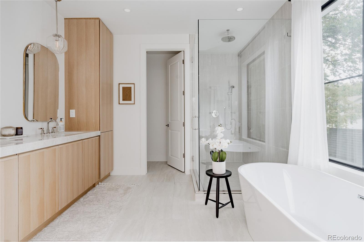
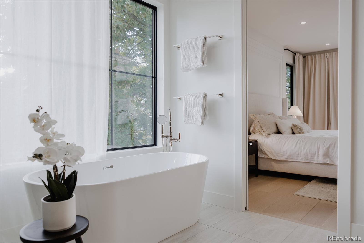
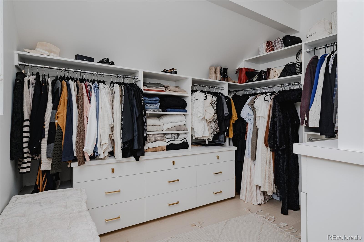

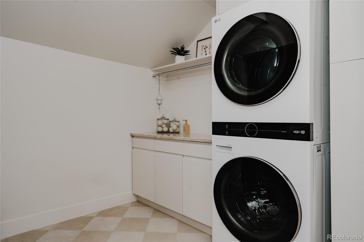
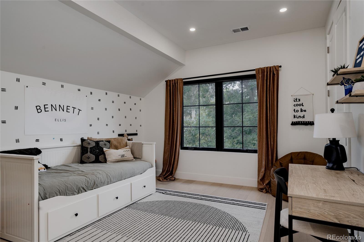
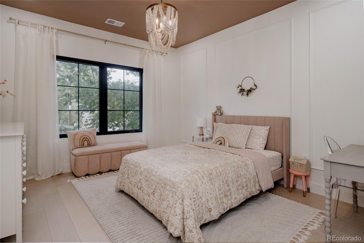
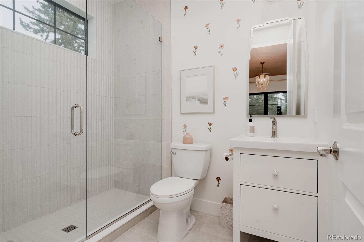
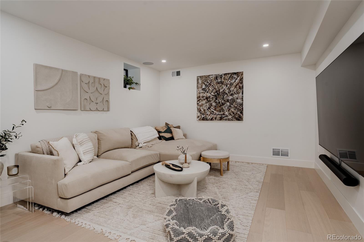
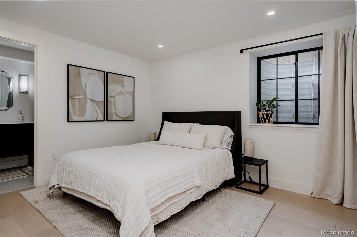
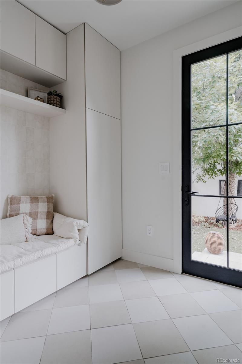
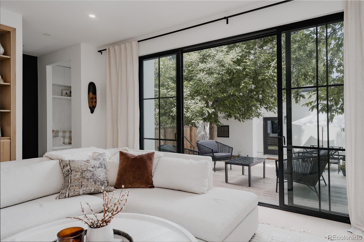
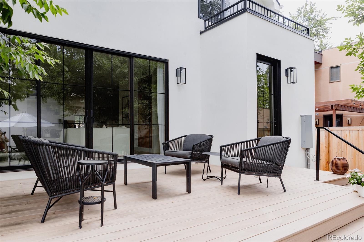
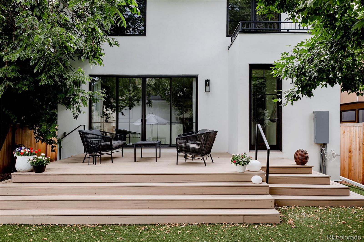
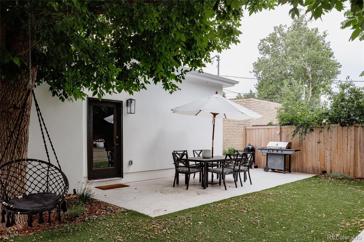
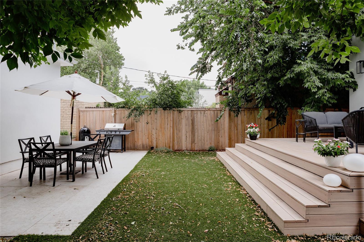
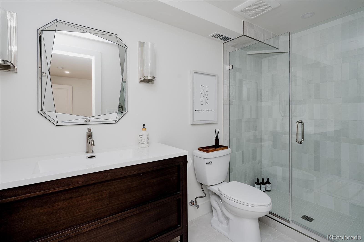
Welcome to one of the most tranquil, custom-crafted homes you'll find in the heart of Wash Park. This fully remodeled, nearly new-construction residence combines elevated design with thoughtful function in every corner. A welcoming front porch invites you into an expansive, light-filled main floor. Rich hardwood floors run throughout, leading you past a private office. Moving into the heart of the home: a chef's kitchen that stuns with custom stone countertops, sleek cabinetry, and a spacious butler's pantry tucked just out of sight. The kitchen opens into the dining space with again - more cabinetry and storage. The living room, anchored by a sleek gas fireplace and framed by oversized glass doors that lead out to your own private backyard retreat. Designed for year-round enjoyment, the outdoor space is fully fenced and surrounded by mature trees, with turf for low-maintenance living, a statement making deck, and a patio ideal for entertaining. A convenient mudroom and stylish half bath complete the main floor. Upstairs, the primary suite is a true sanctuary. Enjoy your own private patio, a custom walk-in closet, and a luxurious five-piece bathroom featuring soaking tub, walk-in shower, and dual vanities. Two additional bedrooms each feature their own ensuite baths, offering privacy and comfort for family or guests, along with a laundry room with ample storage. The finished basement offers even more living space, with a large rec/media room, a fourth bedroom, and a full bath--perfect for overnight guests. And finally, a detached 3-car garage, with one bay converted into a fully equipped home gym and sauna. Located just blocks from Washington Park itself, with easy access to South Gaylord shops, top-rated schools, dining, and local gems--this is more than a home. Every finish is intentional, elevated, and completely one-of-a-kind.

Overview

Property Status
Sold
Date Sold
December 9, 2025
Lot Size
5,060 Sq.Ft.
MLS ID
7589051
Property Type
Residential
Year Built
1923

Features & Amenities

Total Area
3,598 Sq.Ft.
Neighborhood
Denver
Stories
2
Garage Spaces
3.0
Water Source
Public
Utilities
Cable Available, Electricity Connected, Internet Access (Wired), Natural Gas Connected
Roof
Composition
Lot Features
Level, Near Public Transit
Heat Type
Forced Air, Natural Gas
Air Conditioning
Central Air
Appliances
Dishwasher, Dryer, Microwave, Range, Refrigerator, Washer
Other Interior Features
Built-in Features, Ceiling Fan(s), Granite Counters, Open Floorplan
Sewer
Public Sewer
Security Features
Smoke Detector(s)
Other Exterior Features
Lighting, Private Yard
Elementary School
Steele
Middle School
Merrill
High School
South
School District
Denver 1
Sales Price
$2,295,000
Real Estate Tax
$4,394/yr
Zoning
U-TU-C

Downloads

332 S Franklin Street

Schedule a Tour

I would love to help you see this beautiful home! As a full-service brokerage, I can help you tour. Please submit an offer, and answer questions about the buying process.

Thank you

for your interest in 332 S Franklin Street, Denver, CO 80209

332 S Franklin Street
Navigate

I'm Interested In

332 S Franklin Street

or
  • CallElise LoSasso

    License #100071652

    (303) 667-3461