Leave a Message

Thank you for your message. I will be in touch with you shortly.

Explore My Properties

Property Description

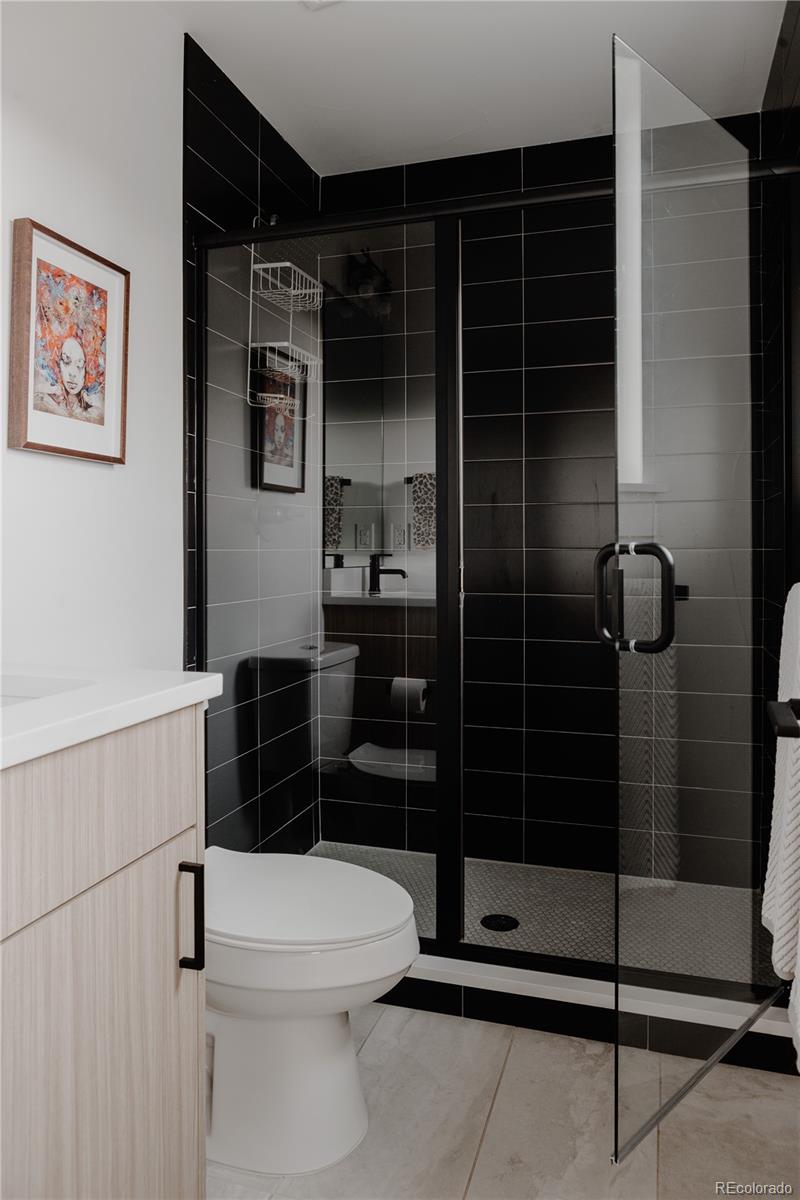
This isn't your average new build. Designed and built by Tuck Development with intentionality in every detail, this custom home sits on a picturesque, tree-lined street in the heart of Park Hill. One of Denvers most sought after neighborhoods. Inside, the home balances form and function beautifully with curated tile selections, dreamy lighting fixtures, and a sun-drenched, open layout that makes every space feel inviting. The chef's kitchen is a true showstopper with a massive quartz island, paneled fridge and freezer, high-end appliances, and more storage than you'll know what to do with. The kitchen flows seamlessly into the dining nook and spacious living room featuring a gas fireplace. With your bi-fold door, the entire space opens up to your landscaped backyard, creating that dreamy indoor/outdoor lifestyle. On the main floor, you'll also find a full bathroom and a private office that walks out to its own balcony, perfect for morning coffee or sunny Zoom calls. Upstairs, the primary suite delivers hardwood floors, a huge walk-in closet (with washer/dryer hookups if you want a second laundry!), and a sleek ensuite bath with double sinks, soaking tub, and walk-in shower. Two additional bedrooms, each with their own ensuite bath, and a balcony complete the upper level with extra charm. The basement brings even more to love: a spacious rec area with a full wet bar, an additional bedroom and full bath. Ideal for guests, movie nights, or a bonus hangout zone. Other perks? An oversized mudroom/laundry combo, detached 2-car garage, and an unbeatable location just minutes from 28th & Fairfax shops, Spinelli's Market, City Park, Honey Hill Cafe, City Park, Nature and Science museum, Denver Zoo and more. This is Park Hill living, elevated. Welcome home.

Overview

Property Status
Sold
Date Sold
July 22, 2025
Lot Size
6,250 Sq.Ft.
MLS ID
1541188
Property Type
Residential
Year Built
1928

Features & Amenities

Total Area
4,107 Sq.Ft.
Neighborhood
Denver
Architecture Styles
Urban Contemporary
View Description
City, Mountain(s)
Stories
2
Garage Spaces
2.0
Utilities
Cable Available, Electricity Connected
Roof
Composition
Lot Features
Level
Heat Type
Forced Air
Air Conditioning
Central Air
Laundry Room
Sink
Fireplace
Gas, Living Room
Appliances
Dishwasher, Disposal, Dryer, Gas Water Heater, Microwave, Oven, Range, Range Hood, Refrigerator, Self Cleaning Oven, Sump Pump, Washer
Other Interior Features
Eat-in Kitchen, Entrance Foyer, Five Piece Bath, Primary Suite, Quartz Counters, Smoke Free, Walk-In Closet(s), Wet Bar, Wired for Data
Sewer
Public Sewer
Substructure
Slab
Other Exterior Features
Balcony, Private Yard
Elementary School
Stedman
Middle School
McAuliffe International
High School
East
School District
Denver 1
Sales Price
$1,650,000
Real Estate Tax
$7,862/yr
Zoning
U-SU-C

Downloads

2645 Eudora Street

Schedule a Tour

I would love to help you see this beautiful home! As a full-service brokerage, I can help you tour. Please submit an offer, and answer questions about the buying process.

Thank you

for your interest in 2645 Eudora Street, Denver, CO 80207

2645 Eudora Street
Navigate

I'm Interested In

2645 Eudora Street

or
  • CallElise LoSasso

    License #100071652

    (303) 667-3461