Leave a Message

Thank you for your message. I will be in touch with you shortly.

Explore My Properties

Property Description

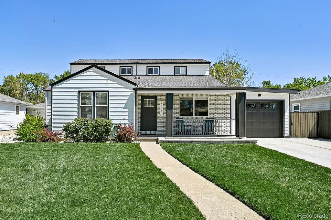
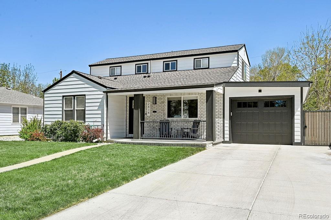
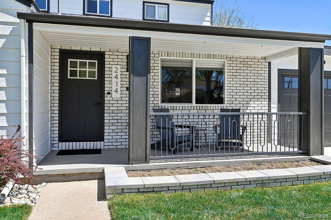
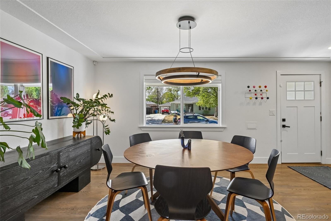
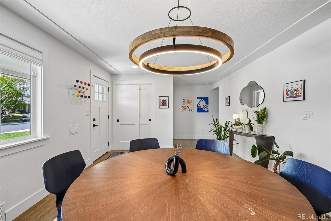
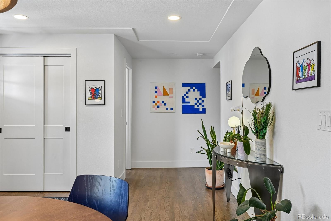
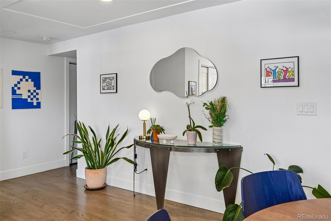
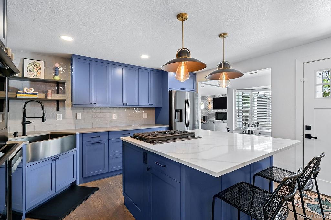
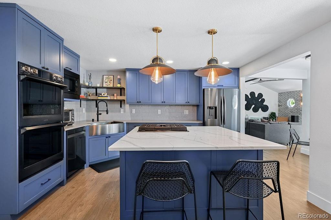
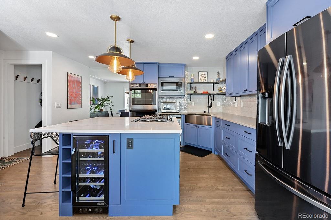
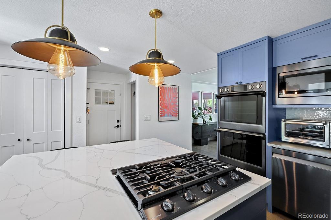
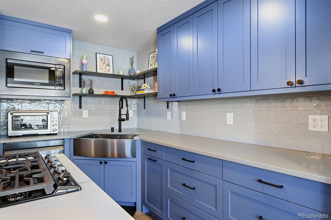
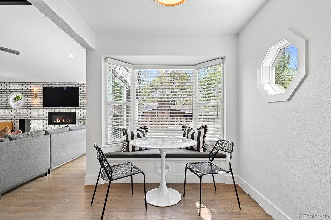
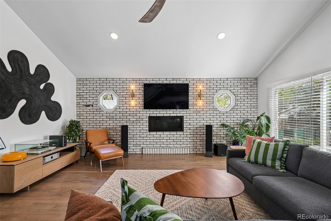
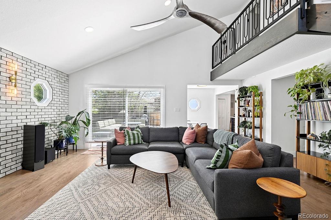
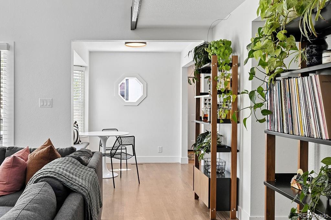
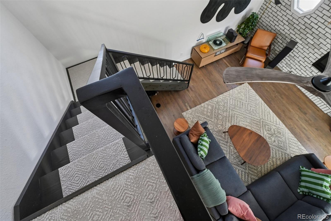
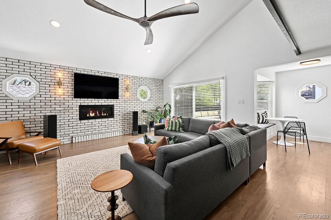
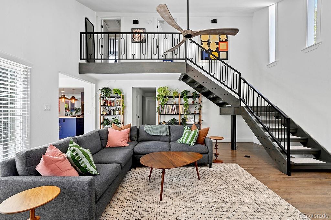
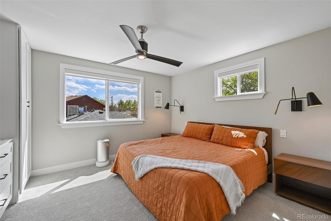
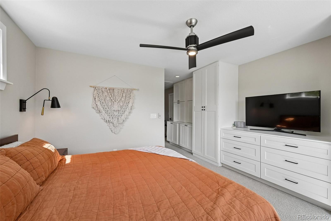
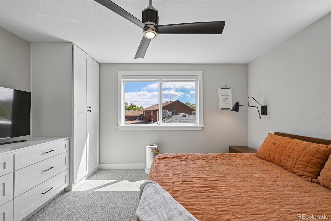
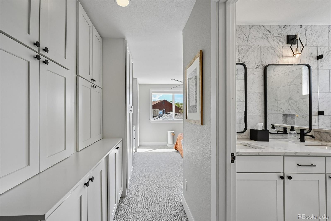
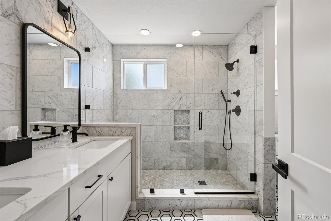
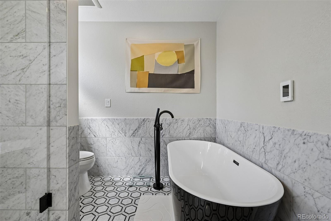
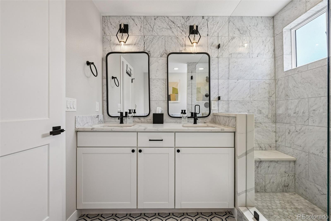
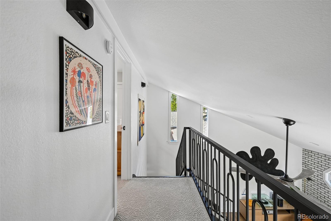
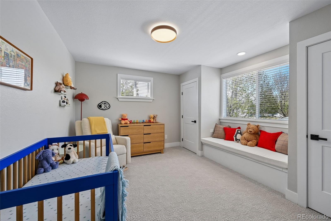
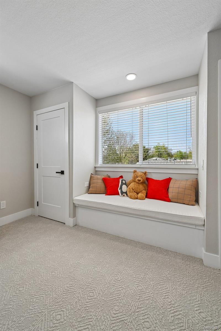
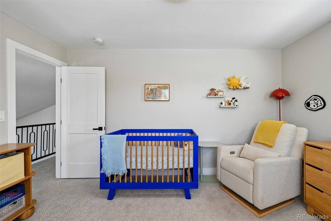
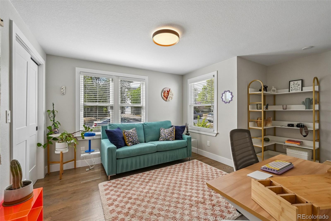
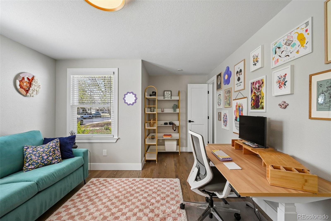
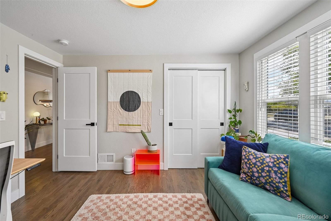
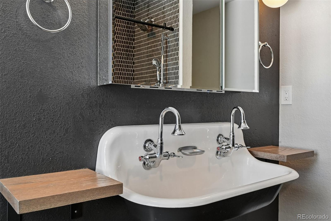
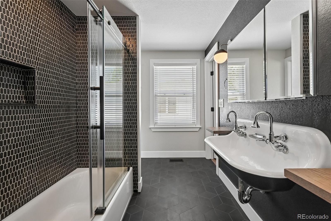
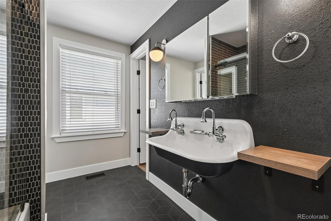
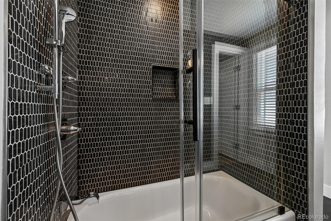
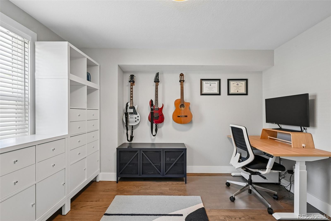
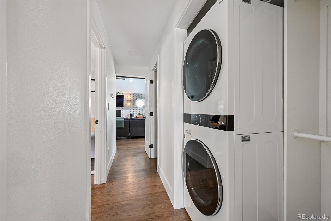
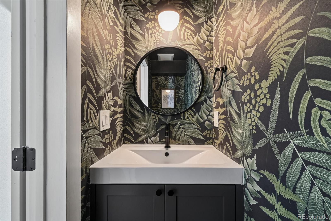
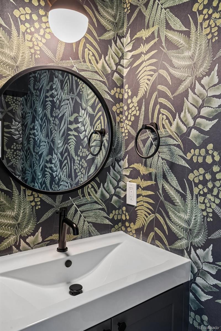
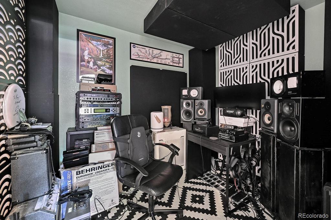
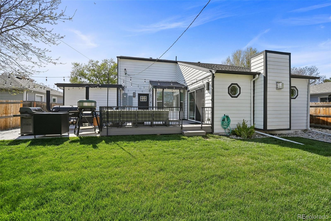
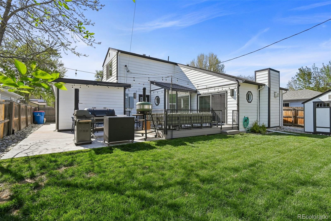
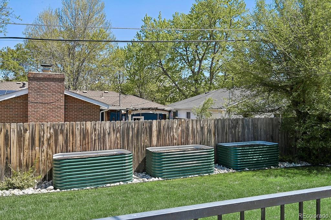
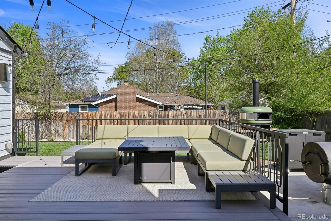
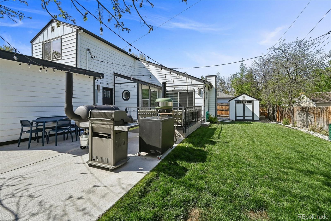
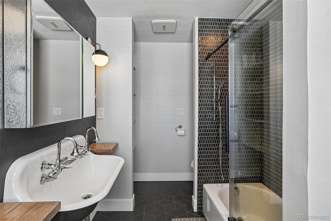
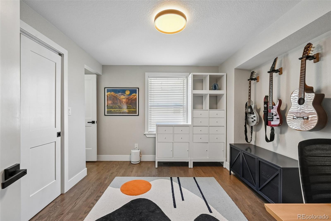
Welcome to a truly exceptional, fully remodeled 4-bedroom, 3-bathroom home in the heart of Edgewater, where thoughtful design, modern upgrades, and seamless indoor-outdoor living come together. Extensively updated and completely move-in ready, this home blends warmth, style, and function with subtle mid-century modern influence. Inside, rich red oak hardwood floors, custom iron railings, designer lighting, and a striking white brick fireplace wall create a cohesive, elevated aesthetic. Abundant natural light fills the home, while the open-concept layout offers a comfortable flow between living, dining, and kitchen spaces. The custom kitchen is both stylish and functional, featuring two-tone cabinetry, quartz countertops, black stainless appliances, a large-format sink, custom shelving, and a spacious pantry. The primary suite offers a spa-like retreat with marble finishes, heated floors, a soaking tub, and an oversized glass shower. Flexible bedroom spaces allow for guest rooms, home office, fitness, or creative use. Additional highlights include an oversized garage with a rare bonus studio/workshop space, ideal for remote work, hobbies, or additional storage. Major system upgrades provide added comfort and peace of mind, including updated HVAC, tankless water heater, whole-house water filtration, radon mitigation, humidifier, and smart home features. The outdoor space is equally impressive, featuring a Trex deck, patio with gas hookup, fire feature, irrigated garden beds, and a spacious fenced yard, perfect for entertaining or relaxing. Ideally located just moments from Sloan's Lake, parks, dining, and local favorites, with easy access to downtown Denver, the Highlands, Tennyson Street, Golden, and Red Rocks. A rare opportunity to own a turnkey home with exceptional design, functionality, and location, this is one you won't want to miss.

Overview

Property Status
Sold
Date Sold
June 5, 2026
Lot Size
5,793 Sq.Ft.
MLS ID
2409361
Property Type
Residential
Year Built
1954

Features & Amenities

Total Area
2,131 Sq.Ft.
Neighborhood
Denver
Stories
2
Garage Spaces
1.0
Water Source
Public
Utilities
Cable Available, Electricity Connected
Roof
Composition
Lot Features
Level
Heat Type
Forced Air
Air Conditioning
Central Air
Laundry Room
Laundry Closet
Fireplace
Living Room
Appliances
Dishwasher, Disposal, Dryer, Microwave, Oven, Refrigerator, Washer, Wine Cooler
Other Interior Features
Breakfast Bar, Ceiling Fan(s), Eat-in Kitchen, Five Piece Bath, High Ceilings, Jack Jill Bathroom, Kitchen Island, Pantry, Primary Suite, Smoke Free, Vaulted Ceiling(s)
Sewer
Public Sewer
Other Exterior Features
Private Yard, Rain Gutters
Elementary School
Lumberg
Middle School
Jefferson
High School
Jefferson
School District
Jefferson County R-1
Sales Price
$908,400
Real Estate Tax
$3,267/yr

Downloads

2414 Newland Street

Schedule a Tour

I would love to help you see this beautiful home! As a full-service brokerage, I can help you tour. Please submit an offer, and answer questions about the buying process.

Thank you

for your interest in 2414 Newland Street, Edgewater, CO 80214

2414 Newland Street
Navigate

I'm Interested In

2414 Newland Street

or
  • CallElise LoSasso

    License #100071652

    (303) 667-3461