Leave a Message

Thank you for your message. I will be in touch with you shortly.

Explore My Properties

Property Description

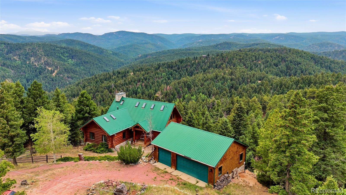
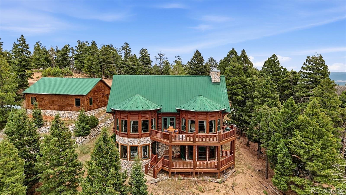
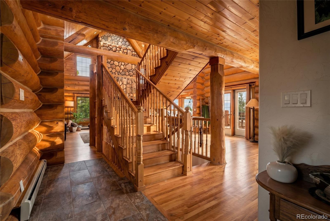
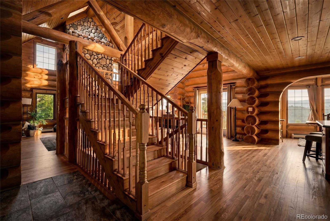
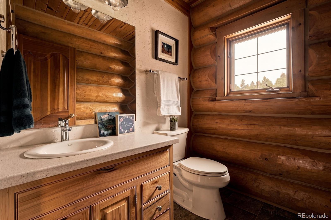
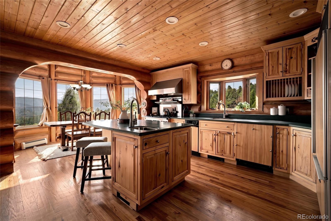
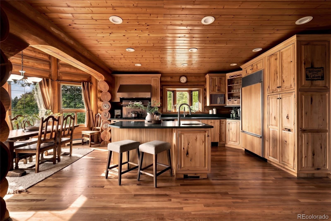
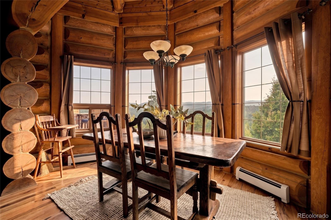
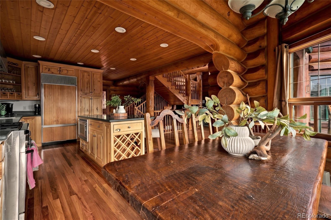
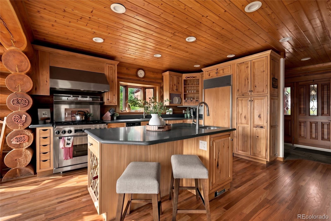
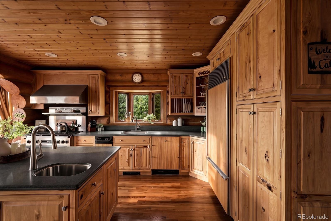
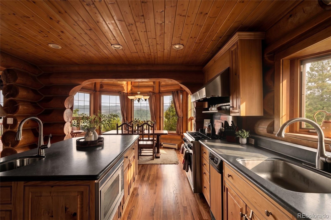
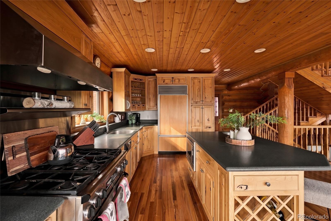
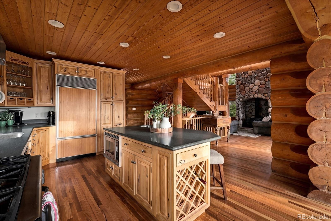
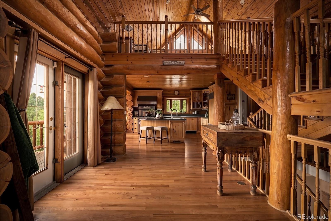
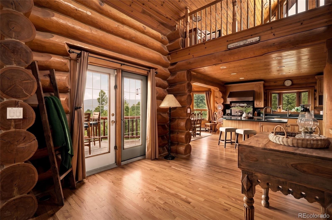
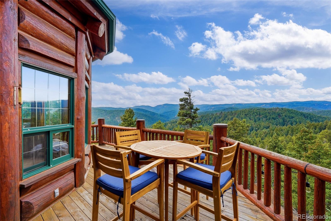
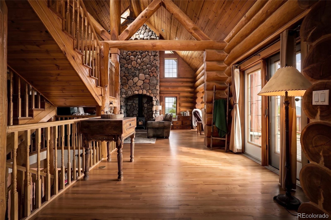
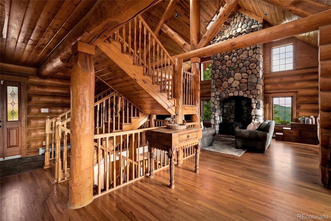
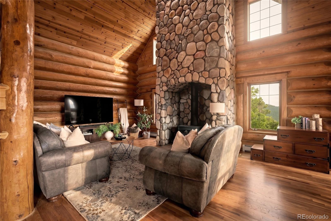
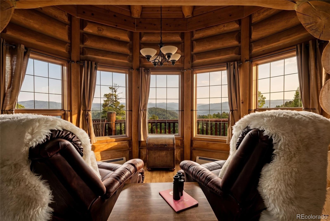
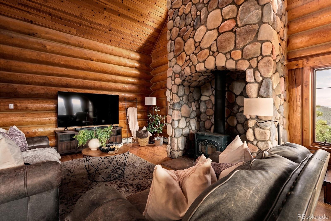
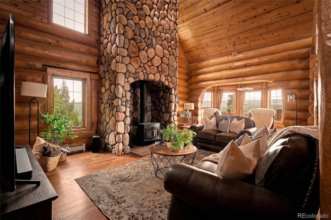
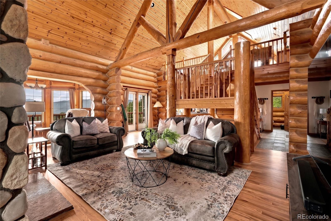
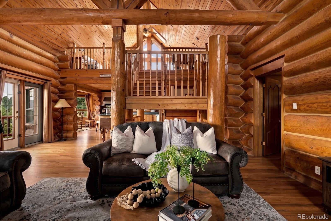
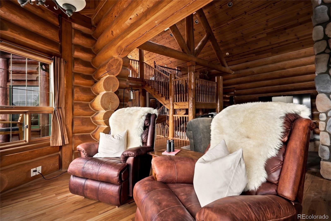
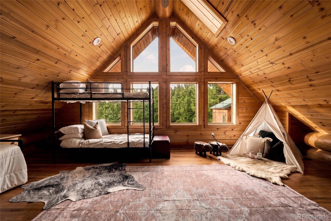
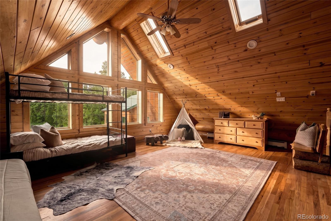
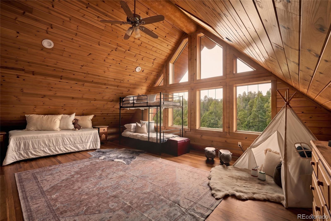
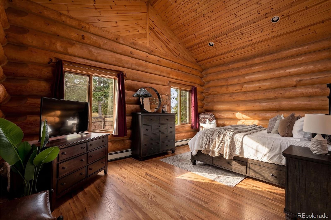
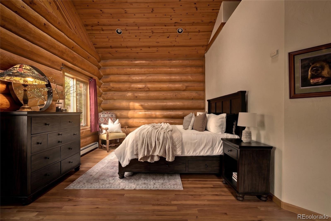
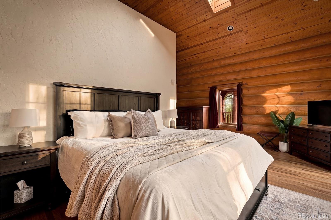
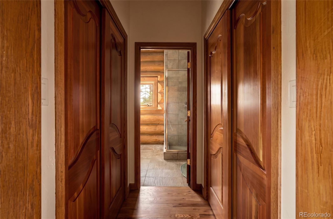
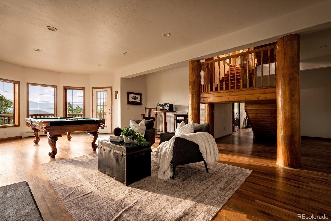
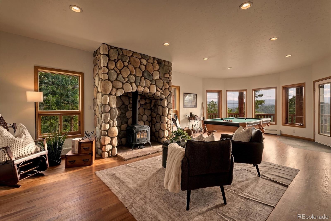
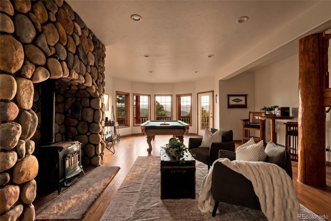
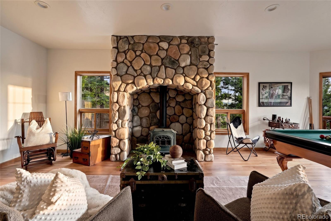
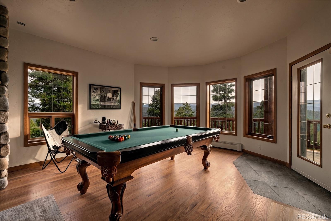
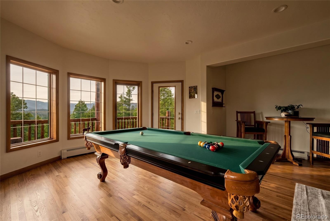
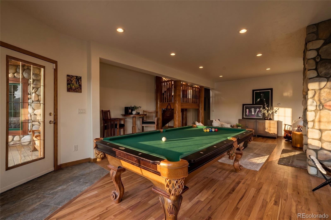
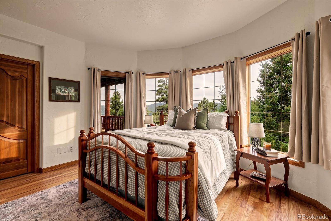
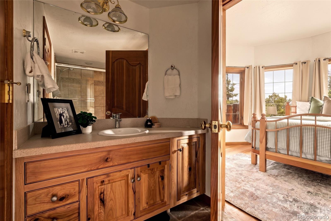
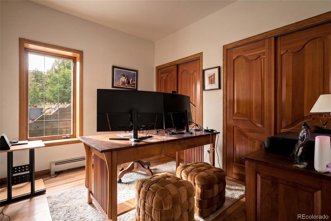
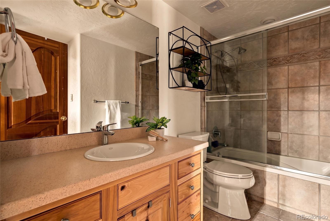
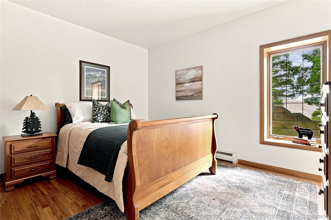
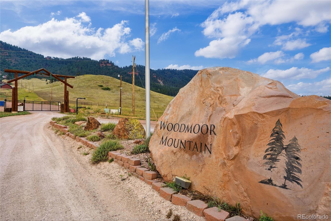
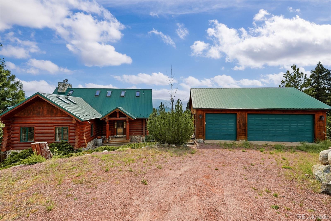
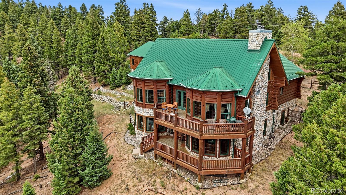
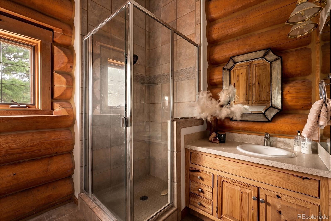
Set on 2.82 private acres backing to Pike National Forest, this custom Grizzly Peak log home offers unobstructed Pikes Peak views and one-of-a-kind craftsmanship. Local builder McGraff Construction created it from hand-hewn Swedish Cope Tamarak logs, with a refinished exterior and a metal roof. Inside, soaring tongue-and-groove ceilings, skylights, and hand-troweled walls frame a light-filled great room with a floor-to-ceiling stone fireplace and Vermont Castings wood stove. The gourmet kitchen features a Dacor six-burner propane range, Sub-Zero refrigerator, commercial-grade hood, and a large island with custom hickory cabinetry. The main-level primary retreat has his-and-hers closets and an adjoining bath. Downstairs, a walk-out family room with a second stone fireplace opens to the trees, with three more bedrooms. The high mountain setting keeps the home naturally cool all summer, no air conditioning needed. A three-car oversized garage completes the home. Gated community, 45 minutes to Denver. 4WD recommended.

Overview

Property Status
Pending
Lot Size
2.82 Acres
MLS ID
1586384
Property Type
Residential
Year Built
1999

Features & Amenities

Total Area
3,596 Sq.Ft.
Architecture Styles
Mountain Contemporary
View Description
Mountain(s)
Stories
2
Garage Spaces
3.0
Water Source
Well
Utilities
Electricity Connected, Internet Access (Wired), Phone Connected, Propane
Roof
Metal
Lot Features
Mountainous, Sloped, Steep Slope
Parking
Gravel, Oversized
Heat Type
Baseboard, Passive Solar, Propane, Wood Stove
Air Conditioning
None
Fireplace
Family Room, Living Room, Wood Burning, Wood Burning Stove
Appliances
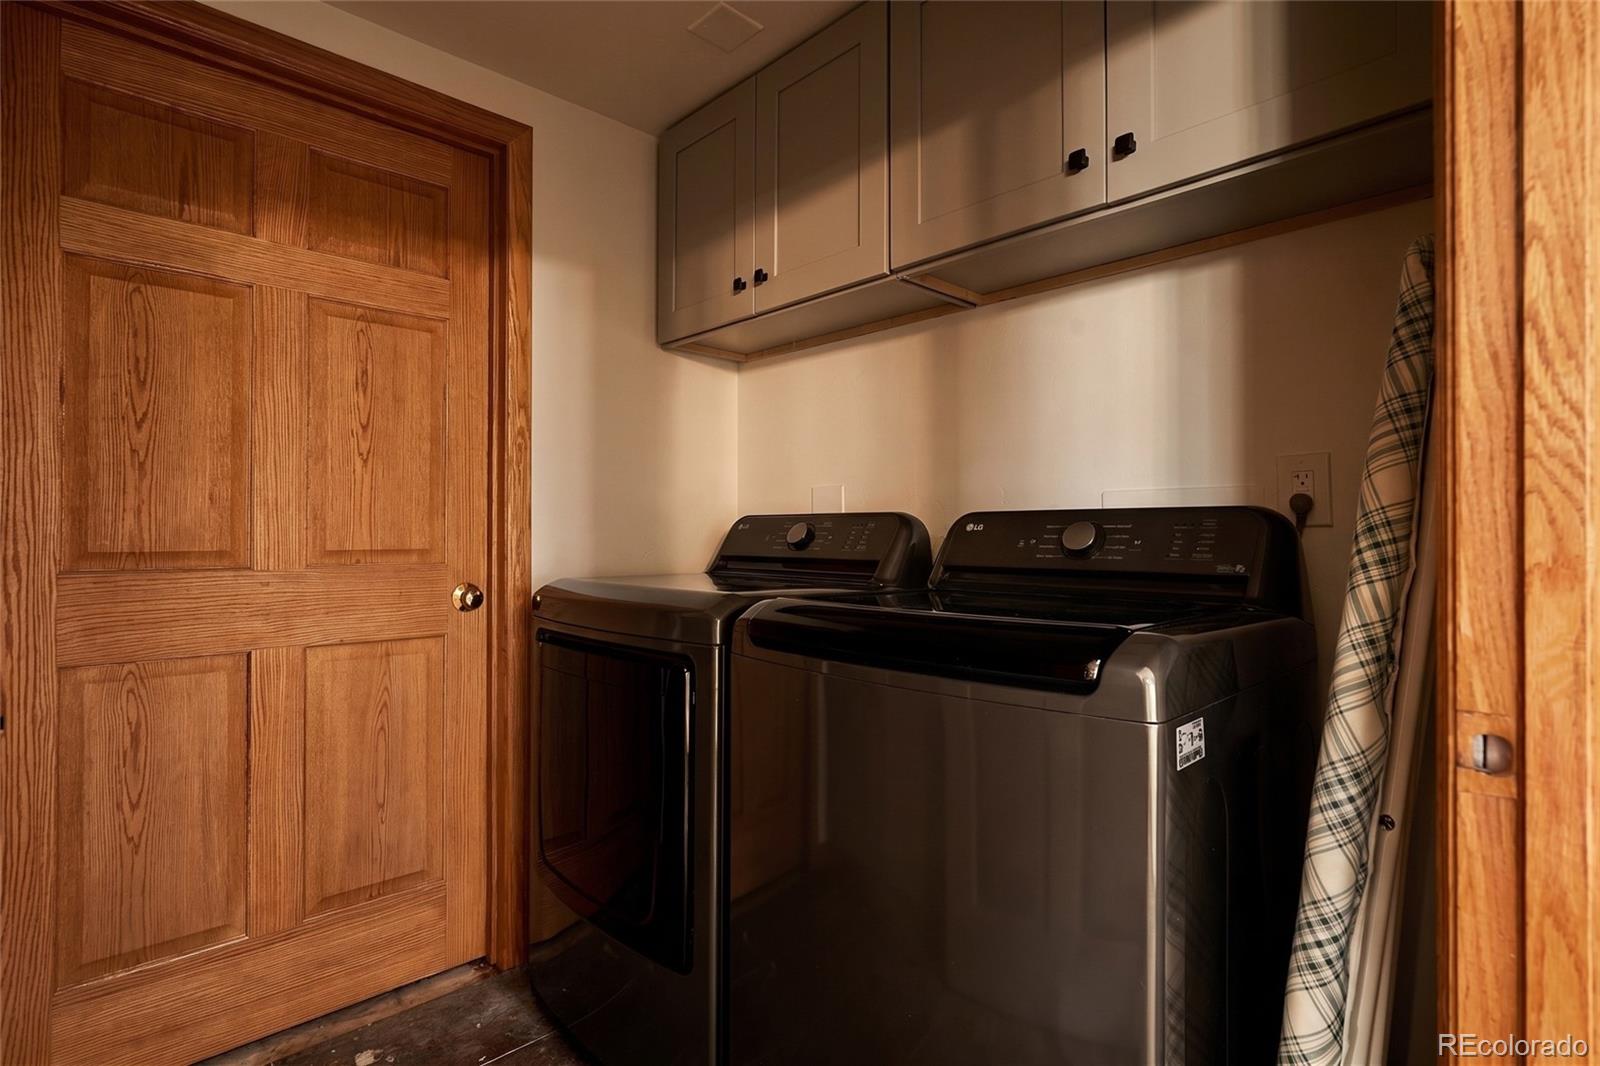
Dishwasher, Disposal, Down Draft, Dryer, Microwave, Oven, Refrigerator, Washer
Other Interior Features
Ceiling Fan(s), High Ceilings, Jack Jill Bathroom, Kitchen Island, Pantry, Smoke Free, Vaulted Ceiling(s), Walk-In Closet(s)
Sewer
Septic Tank
Substructure
Structural
HOA Amenities
Gated
Security Features
Carbon Monoxide Detector(s), Smoke Detector(s), Video Doorbell
Other Exterior Features
Private Yard
Elementary School
Larkspur
Middle School
Castle Rock
High School
Castle View
School District
Douglas RE-1
Sales Price
$975,000
Real Estate Tax
$4,854/yr
HOA
$508/yr
Zoning
ER

Downloads

13891 Quaking Aspen Lane

Schedule a Tour

I would love to help you see this beautiful home! As a full-service brokerage, I can help you tour. Please submit an offer, and answer questions about the buying process.

Thank you

for your interest in 13891 Quaking Aspen Lane, Larkspur, CO 80118

13891 Quaking Aspen Lane
Navigate
13891 Quaking Aspen Lane
explore in 3d

I'm Interested In

13891 Quaking Aspen Lane

or Contact

Mortgage Calculator

Estimate your monthly mortgage payment, including the principal and interest, property taxes, and HOA. Adjust the values to generate a more accurate rate.

$0,000 Your Payment 20 15 65
$0,000 Your Payment