Leave a Message

Thank you for your message. I will be in touch with you shortly.

Explore My Properties

Property Description

**Special financing incentive available! Qualified buyers may receive a lender credit equal to 1% of the loan amount when financing through the seller's participating preferred lender. Contact us for complete details. Terms and conditions apply.**

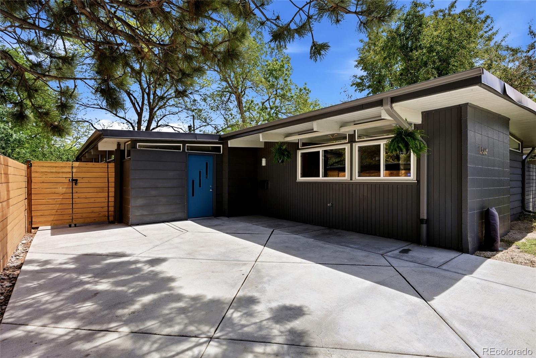
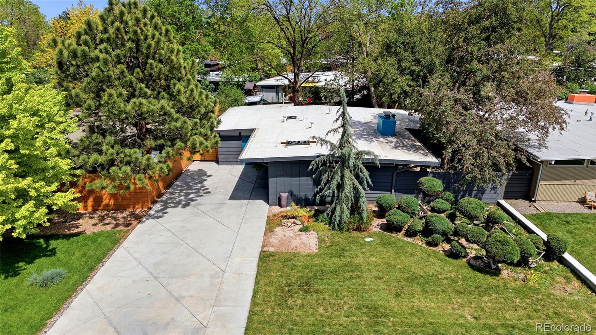
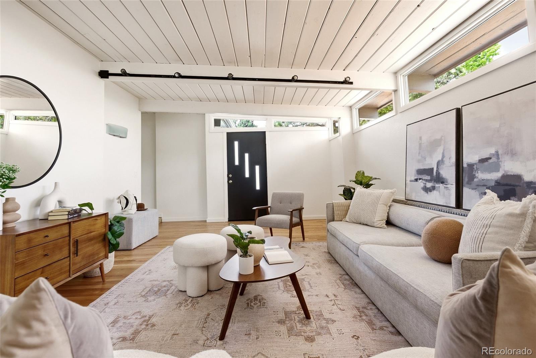
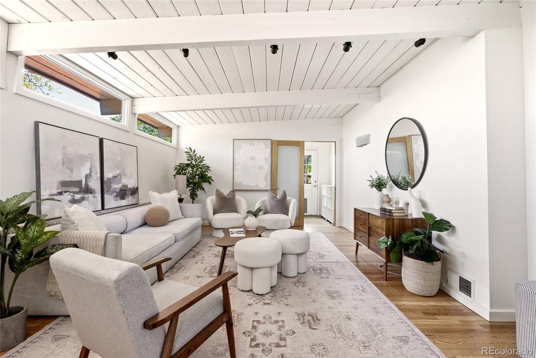
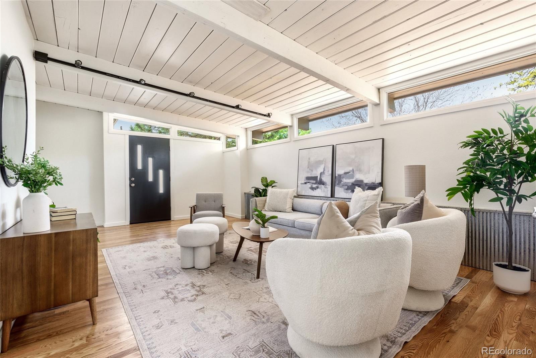
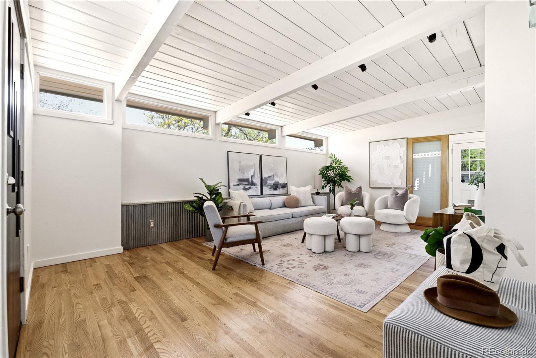
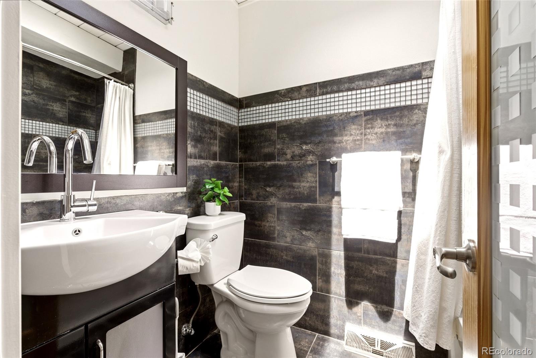
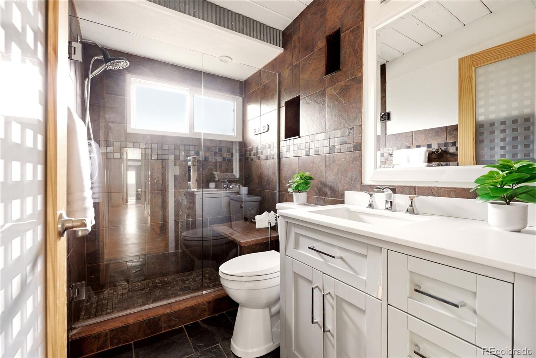
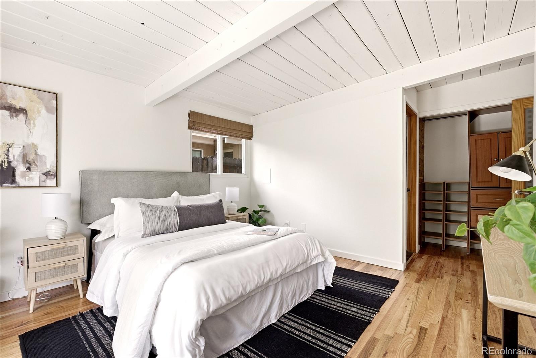
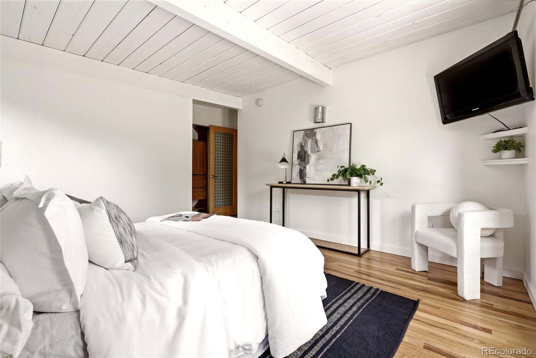
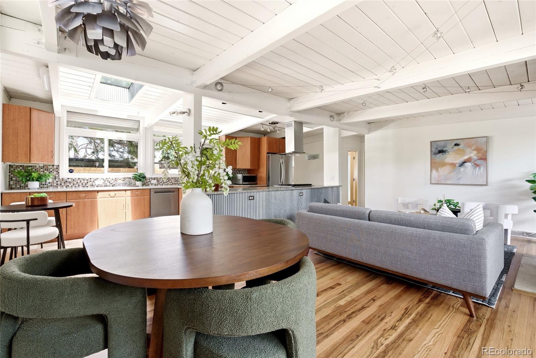
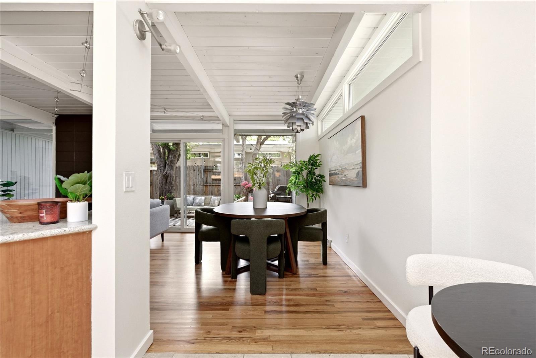
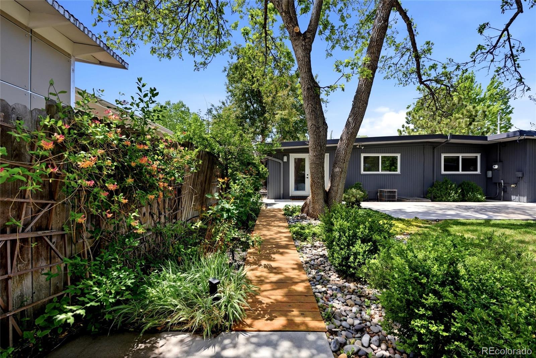
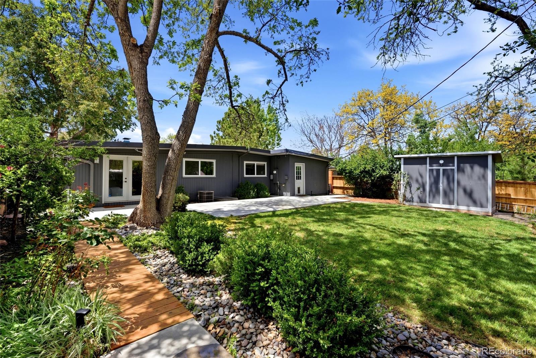
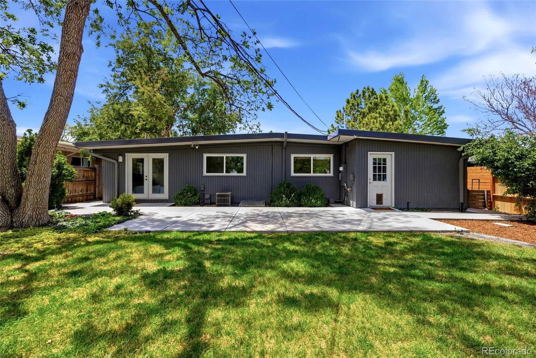
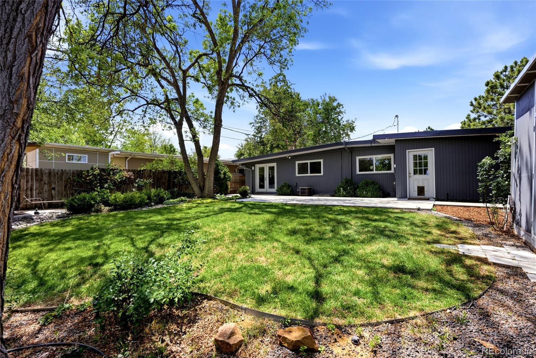
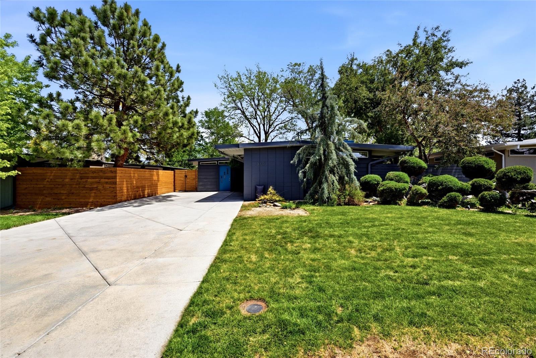
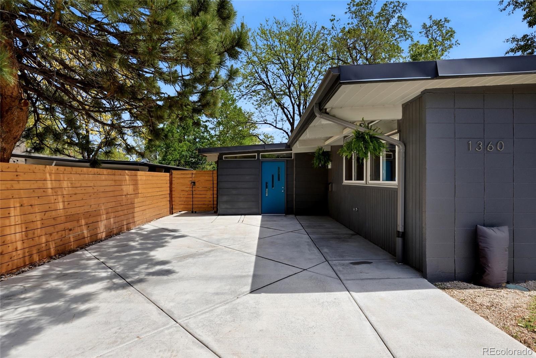
A true mid-century modern in the heart of Krisana Park, one of Denver's most sought-after enclaves of 1950s design. This single-level home offers 3 bedrooms, 2 baths, and 1,619 square feet of light-filled living on a generous 7,280 square foot lot, with the clean lines, open flow, and indoor-outdoor feel that make these homes so loved.
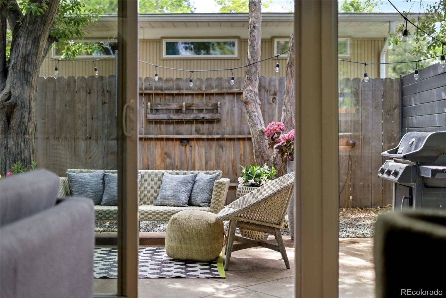
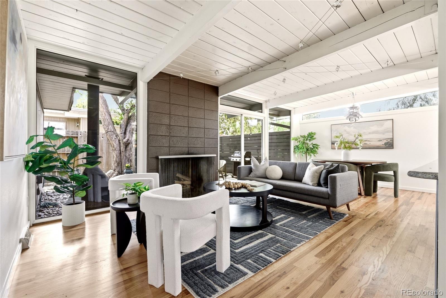
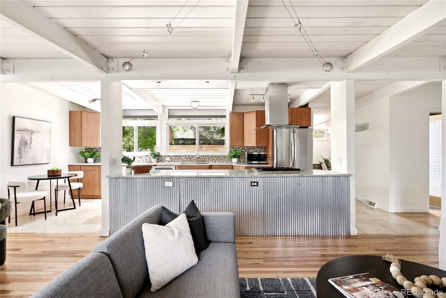
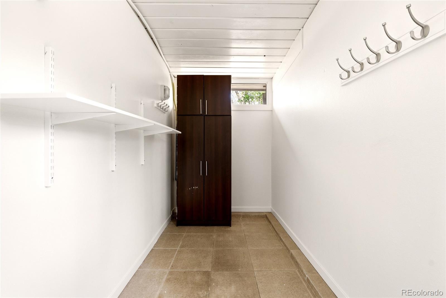
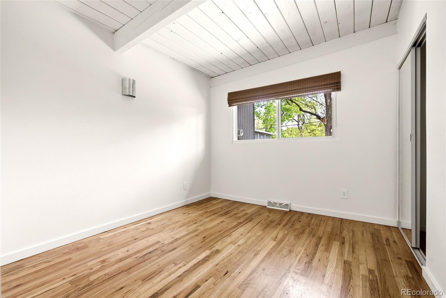
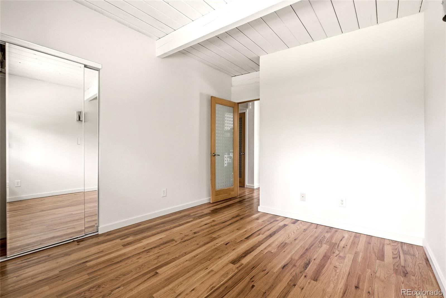

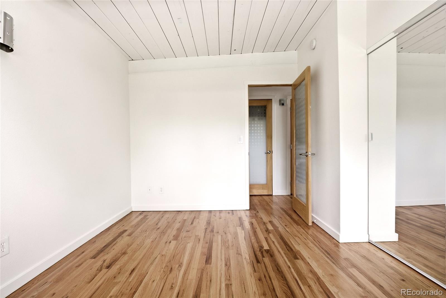
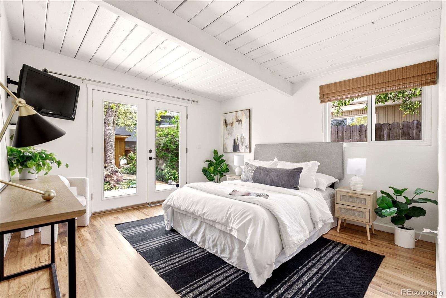
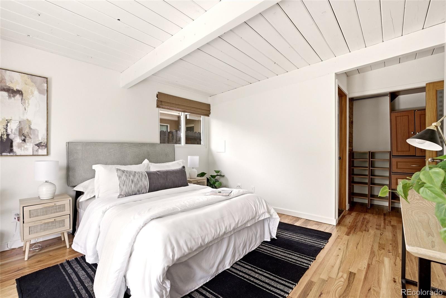
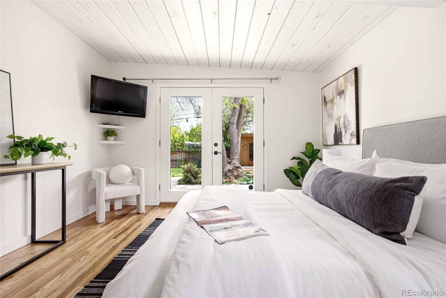
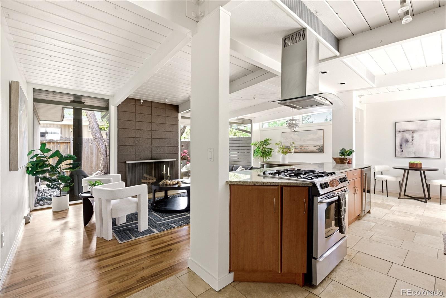
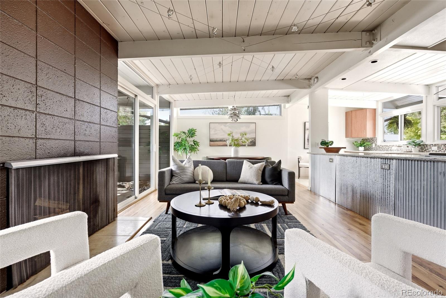
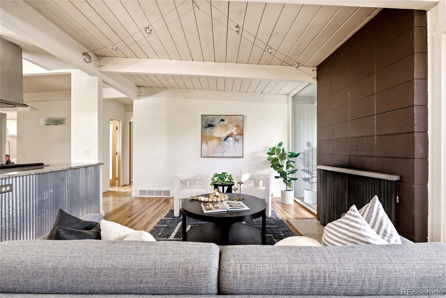
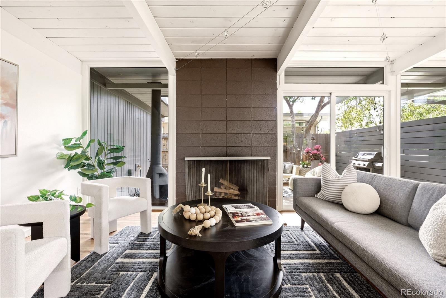
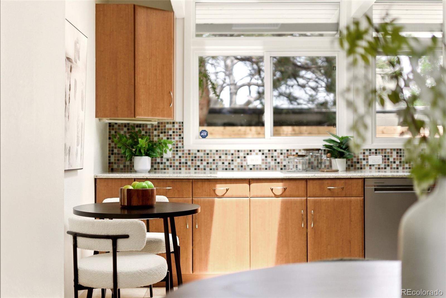
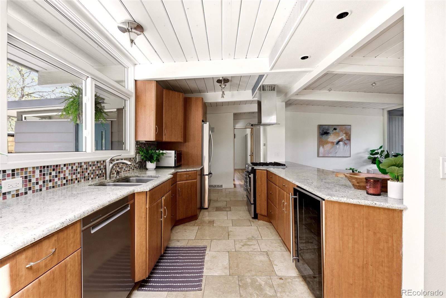
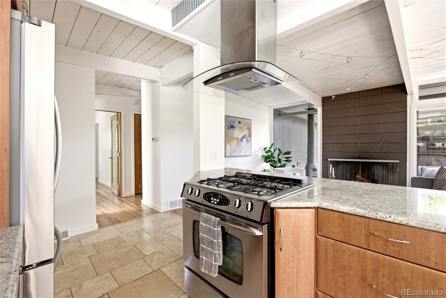
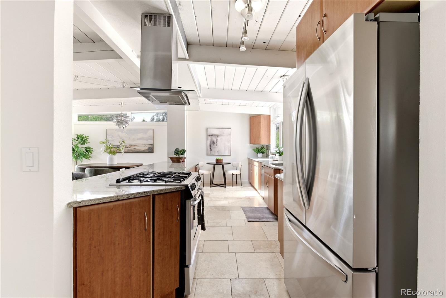
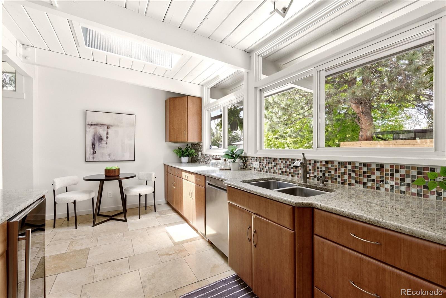
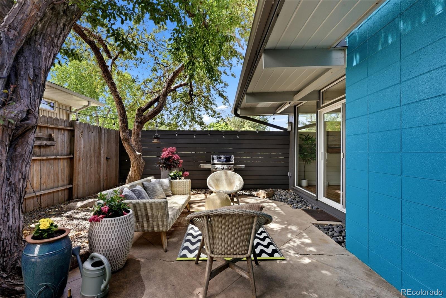
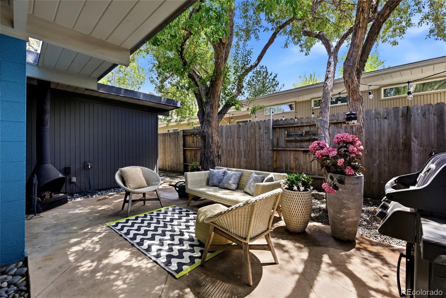
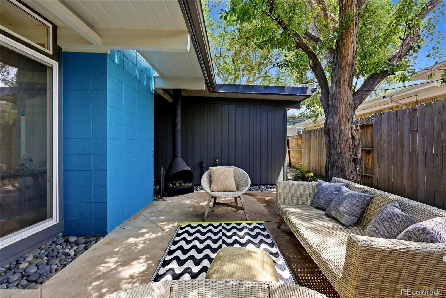
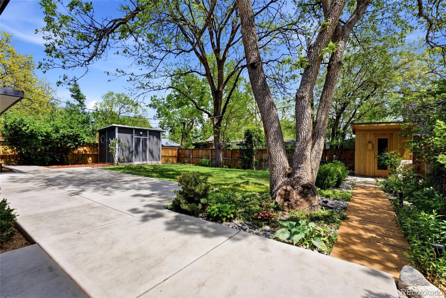
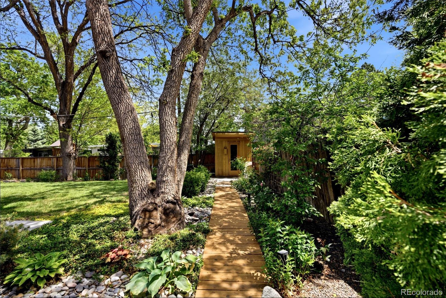
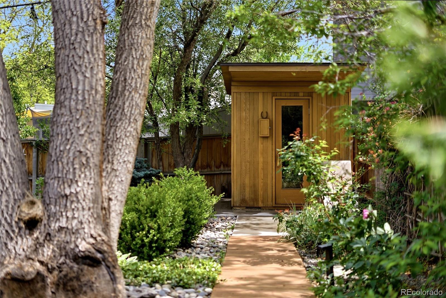
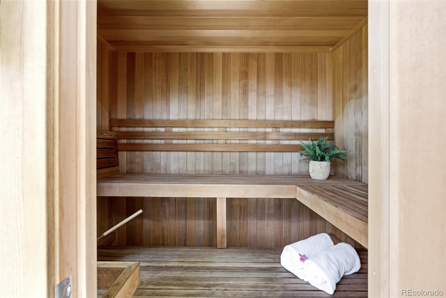
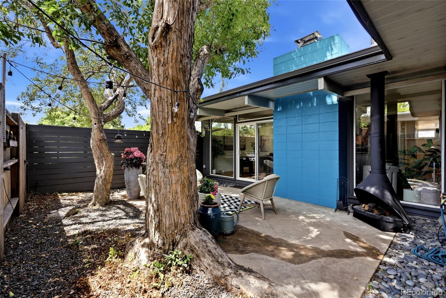
Inside, brand-new interior paint and freshly refinished hardwood floors give the whole home a clean, move-in-ready feel. The living room centers on a wood-burning fireplace, and the open custom kitchen comes ready for everyday life and entertaining with a built-in wine fridge, gas range with hood, refrigerator, and microwave. The primary bedroom has its own en-suite bath and French doors that open straight to the backyard. Outside is where this one really shines: a fully landscaped, enclosed yard with mature shade trees, a wrap-around concrete patio, a side patio with a vintage Preway-style outdoor fireplace, and a 5'x7' Finlandia sauna. A widened driveway parks up to four, and a drip-line sprinkler system and low-voltage landscape lighting keep it all easy to maintain. The energy-efficient TPO roof was completed in December 2021.

Krisana Park is a neighborhood of roughly 175 mid-century moderns developed by H.B. Wolff and inspired by the Eichler homes of California, known for low-pitched rooflines, walls of glass, and an easy connection to the outdoors.

The location is hard to beat. You're about 20 minutes from downtown Denver, close to the Denver Tech Center and Cherry Creek, and surrounded by Virginia Village favorites, with the neighborhood library, parks, and beloved local spots like Ester's, Viale Pizza & Kitchen, and Detour Bakery all close by.

Overview

Open House
9/12/2026 12:00PM - 2:00PM MDT
Property Status
For Sale
Lot Size
7,280 Sq.Ft.
MLS ID
8559508
Property Type
Residential
Year Built
1955

Features & Amenities

Total Area
1,619 Sq.Ft.
Neighborhood
Denver
Architecture Styles
Mid-Century Modern
Stories
1
Water Source
Public
Utilities
Cable Available, Electricity Connected
Roof
Membrane
Lot Features
Level, Sprinklers In Front, Sprinklers In Rear
Parking
Concrete
Heat Type
Forced Air, Natural Gas
Air Conditioning
Central Air
Laundry Room
In Unit
Fireplace
Living Room, Wood Burning
Appliances
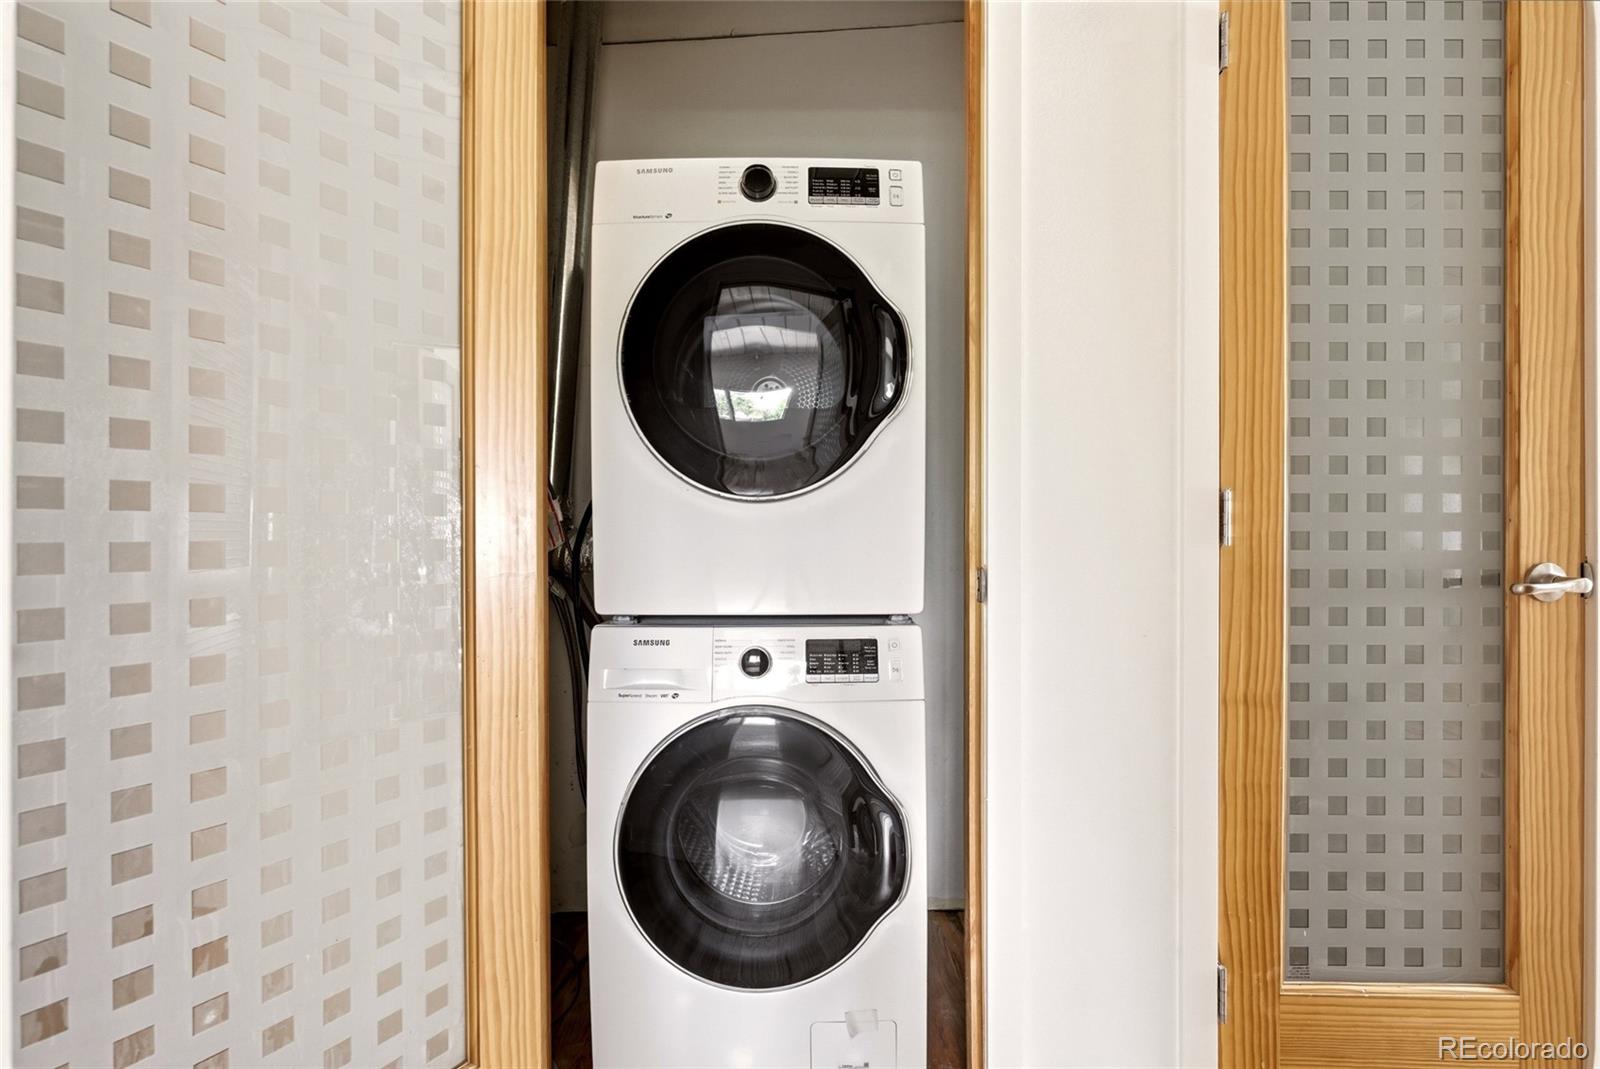
Dishwasher, Disposal, Dryer, Microwave, Oven, Range Hood, Refrigerator, Self Cleaning Oven, Washer, Wine Cooler
Other Interior Features
Eat-in Kitchen, Granite Counters, Kitchen Island, No Stairs, Open Floorplan, Primary Suite, Smoke Free
Sewer
Public Sewer
Security Features
Carbon Monoxide Detector(s), Smoke Detector(s)
Other Exterior Features
Fire Pit, Garden, Private Yard
Elementary School
Ellis
Middle School
Merrill
High School
Thomas Jefferson
School District
Denver 1
Sales Price
$819,900
Real Estate Tax
$4,459/yr
Zoning
S-SU-D

Downloads

1360 S Dahlia Street

Schedule a Tour

I would love to help you see this beautiful home! As a full-service brokerage, I can help you tour. Please submit an offer, and answer questions about the buying process.

Thank you

for your interest in 1360 S Dahlia Street, Denver, CO 80222

1360 S Dahlia Street
Navigate
1360 S Dahlia Street
explore in 3d

I'm Interested In

1360 S Dahlia Street

or Contact

Mortgage Calculator

Estimate your monthly mortgage payment, including the principal and interest, property taxes, and HOA. Adjust the values to generate a more accurate rate.

$0,000 Your Payment 20 15 65
$0,000 Your Payment