Leave a Message

Thank you for your message. I will be in touch with you shortly.

Explore My Properties

Property Description

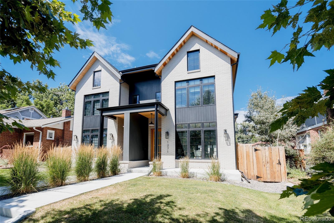
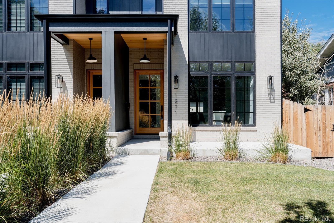
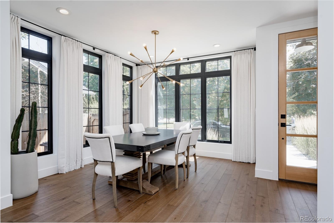
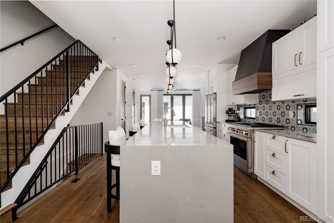
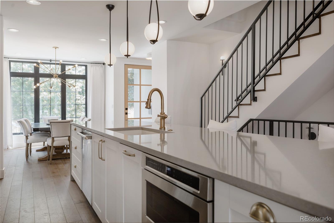
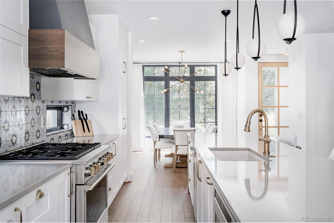
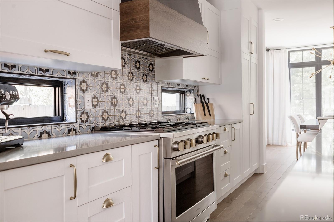
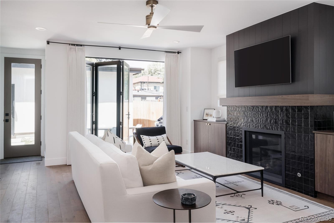
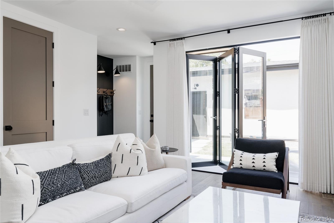
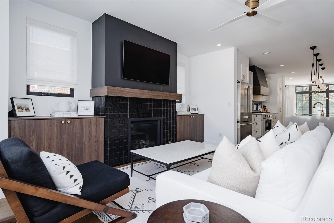
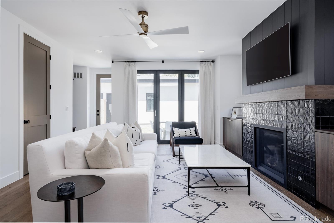
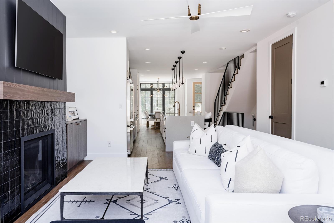
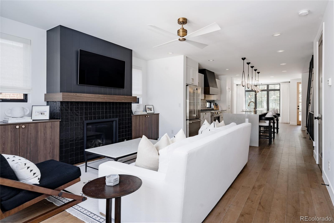
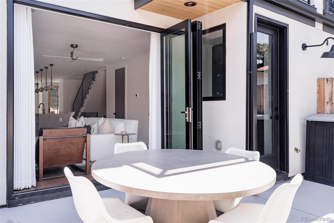
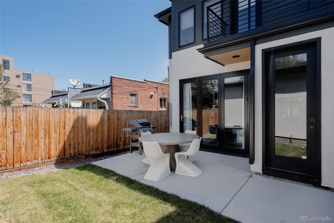
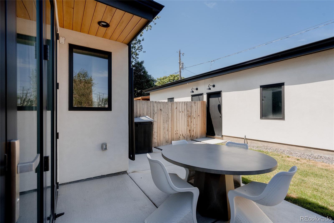
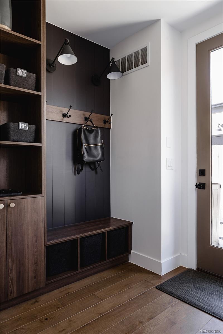
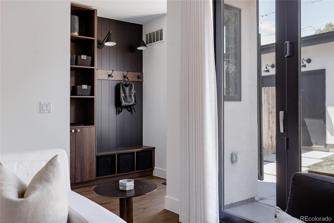
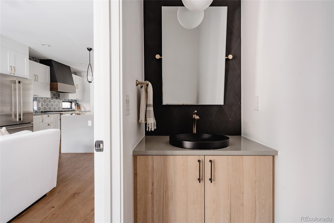
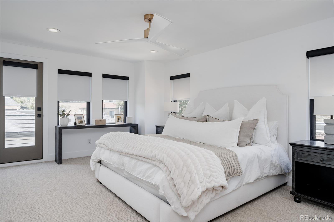
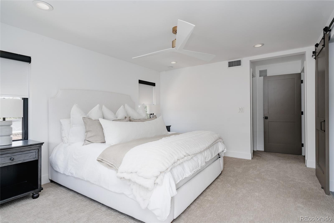
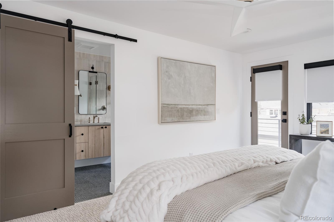
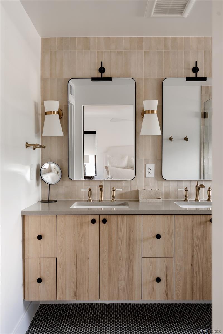
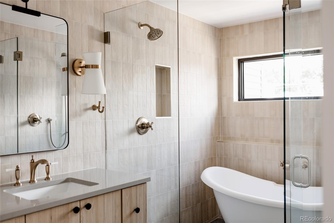
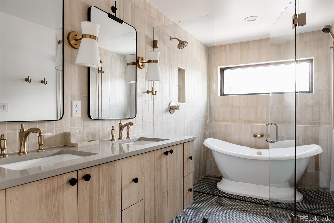
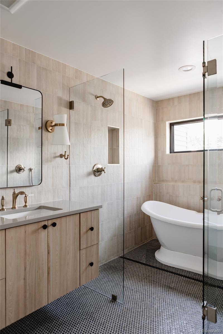
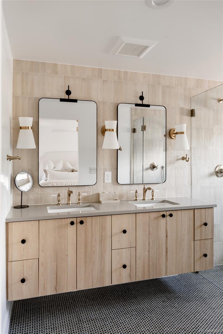
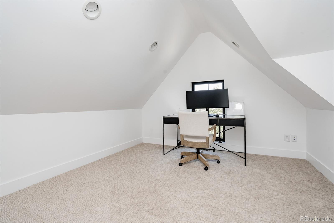
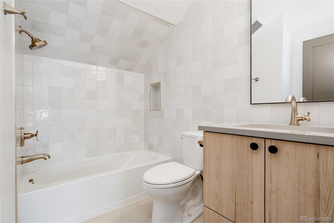
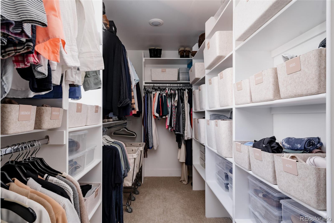
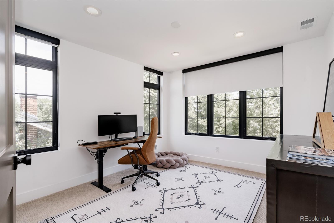
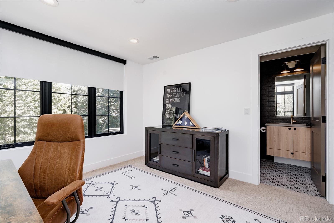
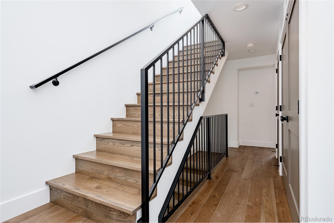
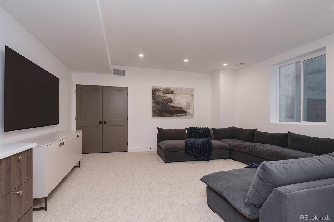
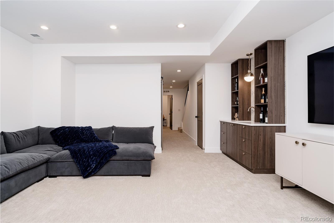

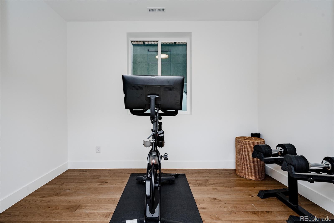
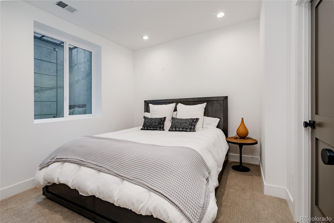
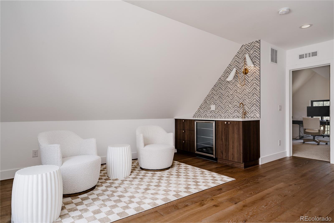
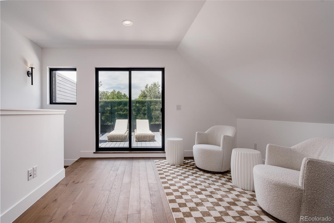
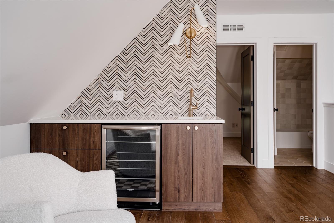
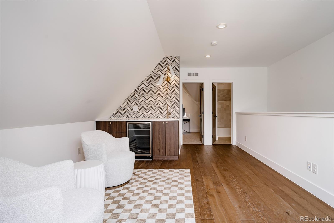
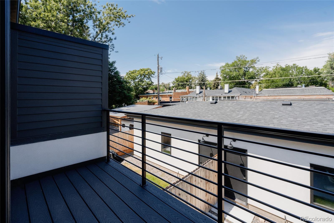
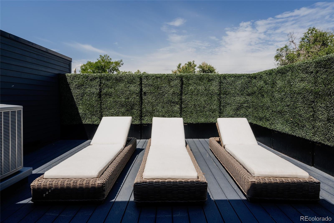
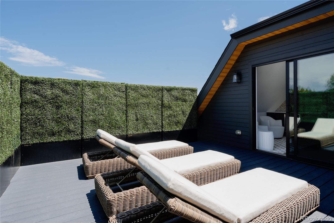
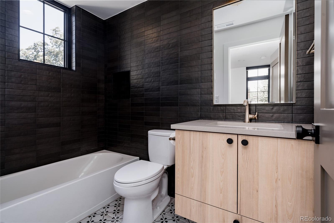
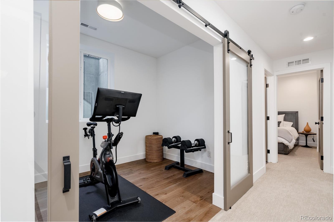
Welcome to your modern oasis in the heart of Congress Park - one of Denver's most beloved and walkable neighborhoods. This stunning, design-forward duplex offers the perfect blend of luxury, functionality, and location. From the moment you step inside, you'll feel the quality of craftsmanship and intentionality of the layout. The main floor welcomes you with high ceilings, natural light, and a seamless open-concept design. At the front of the home, a designated dining area makes hosting dinner parties effortless. The kitchen is a chef's dream, outfitted with luxury stainless steel appliances, a large center island for gathering, pendant lighting, and abundant cabinetry. Just beyond, your living room is anchored by a statement fireplace and glass doors that open to a private backyard. Upstairs, retreat to your primary suite, a spacious walk-in closet, and a luxurious 5-piece en-suite bath. You'll love the double vanities, designer fixtures, and the show-stopping shower and soaking tub combo. This level also includes a second bedroom with its own en-suite bath, as well as a laundry room perfectly positioned for ease. Designed for entertaining, the third level has a large flex space complete with a wet bar and outdoor entertaining area. A third bedroom and full bathroom provide privacy and comfort for guests or a remote work setup. Step out onto the private rooftop deck and take in the views. Need even more space? Head downstairs to the fully finished lower level, which offers versatile square footage for a home gym, rec room with another wet bar, and even an additional guest suite and full bathroom. Located in one of Denver's most central, connected neighborhoods -- minutes from Cherry Creek, City Park, and Downtown -- this home is the perfect combination of style, substance, and location. 6-15 month lease terms are available. $6,000 per month is for fully furnished. Will lease for $5,500 per month unfurnished. Tenant to pay all utilities.

Overview

Property Status
Leased
Date Sold
December 15, 2025
Lot Size
2,843 Sq.Ft.
MLS ID
2210264
Property Type
Residential
Year Built
2022

Features & Amenities

Total Area
3,211 Sq.Ft.
Neighborhood
Denver
Stories
3
Garage Spaces
2.0
Heat Type
Forced Air
Air Conditioning
Central Air
Laundry Room
In Unit
Appliances
Dishwasher, Disposal, Dryer, Microwave, Oven, Range, Refrigerator, Washer, Wine Cooler
Other Interior Features
Built-in Features, Ceiling Fan(s), Eat-in Kitchen, Entrance Foyer, Five Piece Bath, Kitchen Island, Open Floorplan, Pantry, Primary Suite, Walk-In Closet(s)
Other Exterior Features
Balcony, Lighting, Private Yard
Elementary School
Teller
Middle School
Morey
High School
East
School District
Denver 1
Lease Price
$5,500/mo
Lease Term
6 MONTHS

Downloads

1271 Garfield Street

Schedule a Tour

I would love to help you see this beautiful home! As a full-service brokerage, I can help you tour. Please submit an offer, and answer questions about the buying process.

Thank you

for your interest in 1271 Garfield Street, Denver, CO 80206

1271 Garfield Street
Navigate

I'm Interested In

1271 Garfield Street

or
  • CallElise LoSasso

    License #100071652

    (303) 667-3461