Leave a Message

Thank you for your message. I will be in touch with you shortly.

Explore My Properties

Property Description

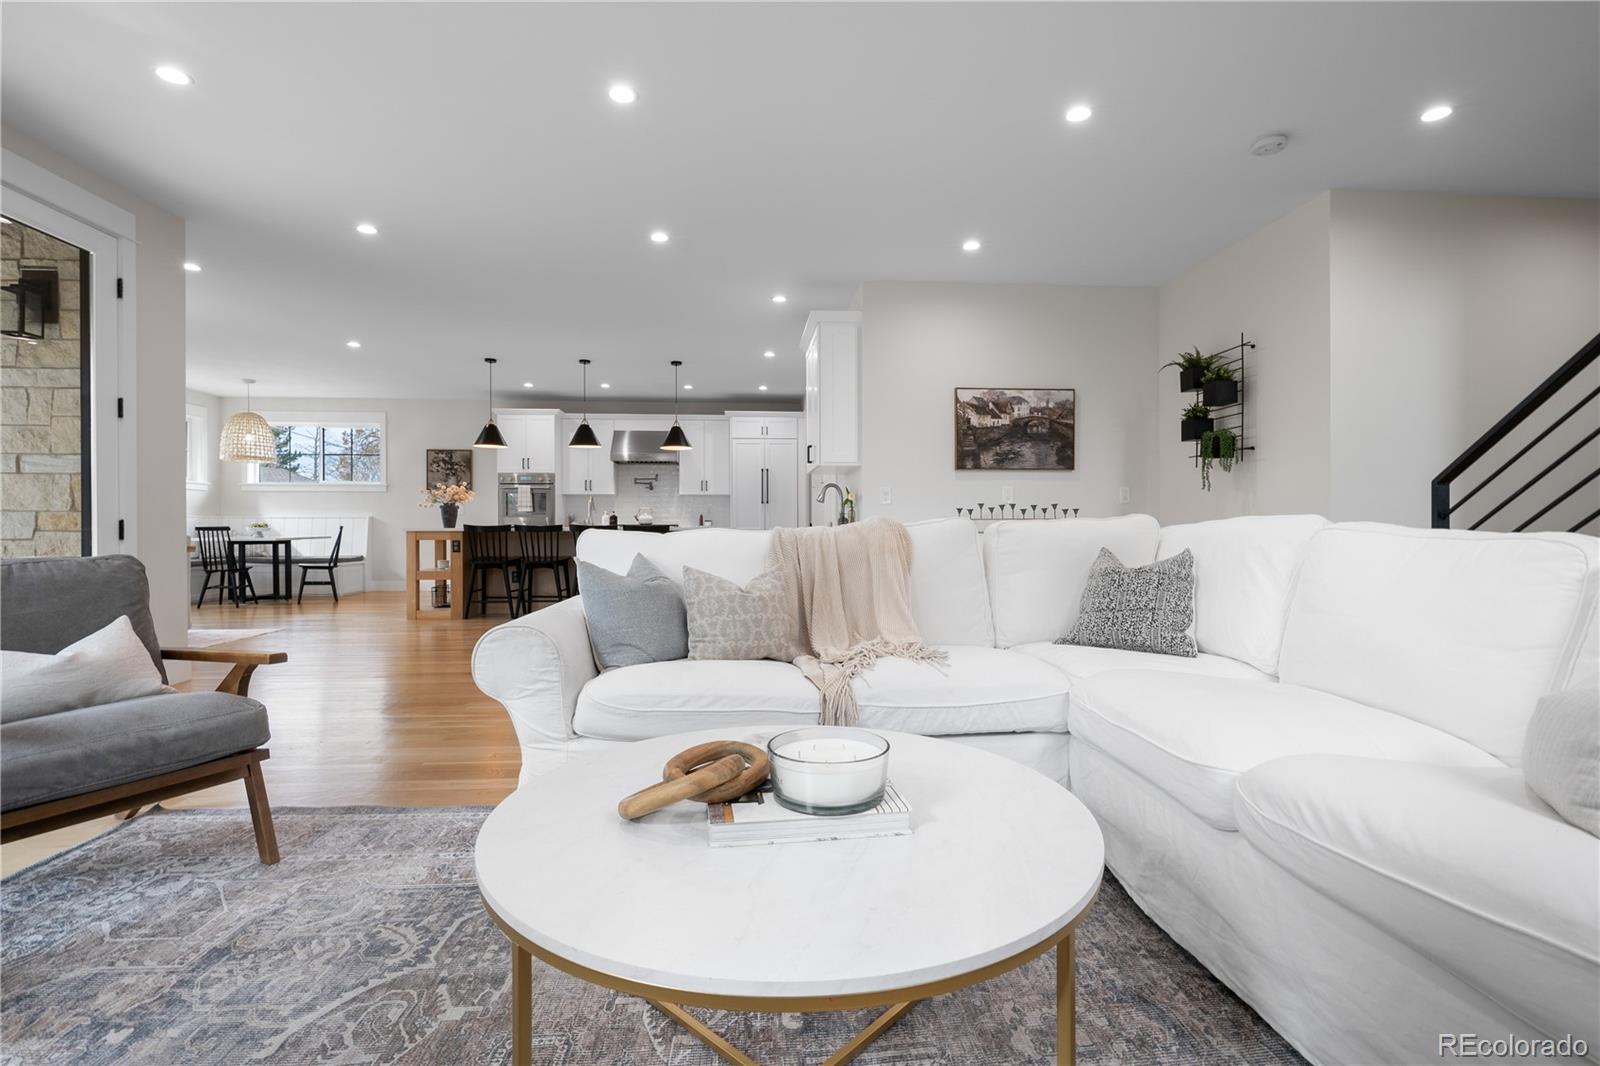
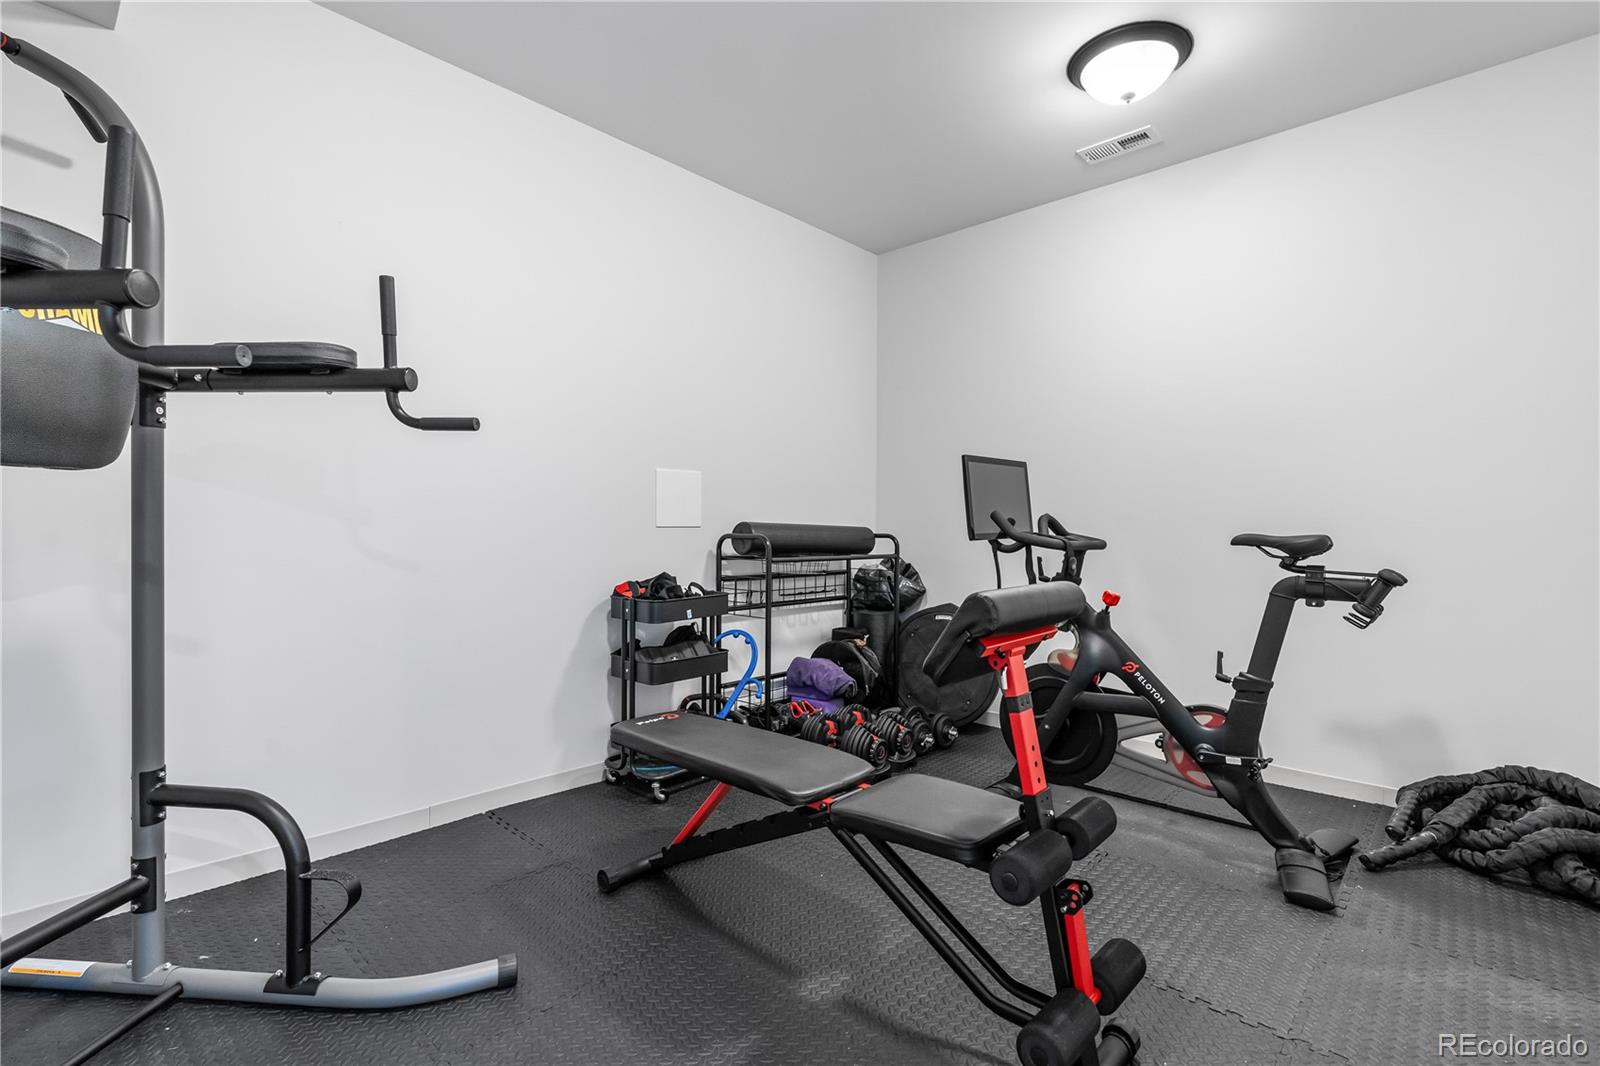
BACK ON THE MARKET WITH NO FAULT TO SELLERS! BUYERS FINANCING FELL THROUGH Welcome to this stunning custom-built home, completed in 2022, nestled in the highly sought-after neighborhood of Montclair. This exquisite residence offers 5 bedrooms, 5 bathrooms, an office, and gym area, all designed with unparalleled quality and attention to detail, featuring an all-natural Salado limestone exterior. The main level features an open floor plan with 10' ceilings, extensive built-ins, a stylish office, and a convenient half bath. The modern chef's kitchen is a culinary dream, equipped with top-of-the-line Thermador appliances, double ovens, a 6-burner gas cooktop, a spacious island, a wine fridge and a convenient butlers pantry. This is the perfect space for entertaining and also brings a great sense of indoor/outdoor connectivity. Upstairs, you'll find a versatile, spacious loft space and 3 bedrooms, each with its own ensuite bathroom. The primary suite is bound to impress with a 5-piece bath and walk-in closets. A conveniently located upstairs laundry room adds to the home's practicality. The lower level is great for guests or another private office. It includes a light-filled rec room, two bedrooms, and an extra bathroom, with abundant custom closets providing ample storage throughout. Enjoy outdoor living in the pergola-covered patio of your private, fenced-in backyard. This home is ideally situated to offer the best of Denver living. Situated between 9+CO and Lowry and where you'll find a variety of prime dining options such as Blanco, Le French, Postino, Lowry Beer Garden and Culinary Dropout. You also have Trufusion & 24 hour fitness, an AMC theater, Lowry park, Lowry dog park, walking and biking trails contributing to an active and entertaining lifestyle. Don't forget you're a 15-minute drive from downtown. Here, you can experience peaceful residential living just moments from the energy of downtown Denver.

Overview

Property Status
Sold
Date Sold
July 25, 2025
Lot Size
6,250 Sq.Ft.
MLS ID
8065035
Property Type
Residential
Year Built
2021

Features & Amenities

Total Area
5,022 Sq.Ft.
Neighborhood
Denver
Architecture Styles
Contemporary
Stories
2
Garage Spaces
2.0
Water Source
Public
Utilities
Electricity Available, Internet Access (Wired), Natural Gas Connected, Phone Connected
Roof
Composition
Lot Features
Level, Sprinklers In Front
Heat Type
Forced Air
Air Conditioning
Air Conditioning-Room
Fireplace
Gas
Appliances
Bar Fridge, Dishwasher, Double Oven, Dryer, Humidifier, Microwave, Refrigerator, Washer
Other Interior Features
Eat-in Kitchen, Radon Mitigation System
Sewer
Public Sewer
Substructure
Slab
Elementary School
Palmer
Middle School
Hill
High School
George Washington
School District
Denver 1
Sales Price
$2,050,000
Real Estate Tax
$12,440/yr
Zoning
E-SU-DX

Downloads

1157 Jersey Street

Schedule a Tour

I would love to help you see this beautiful home! As a full-service brokerage, I can help you tour. Please submit an offer, and answer questions about the buying process.

Thank you

for your interest in 1157 Jersey Street, Denver, CO 80220

1157 Jersey Street
Navigate
1157 Jersey Street
explore in 3d

I'm Interested In

1157 Jersey Street

or
  • CallElise LoSasso

    License #100071652

    (303) 667-3461