Leave a Message

Thank you for your message. I will be in touch with you shortly.

Explore My Properties

Property Description

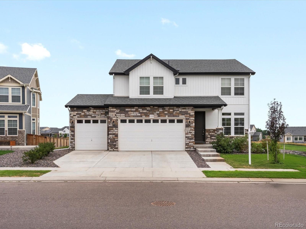
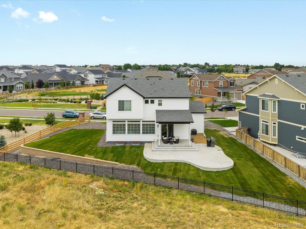
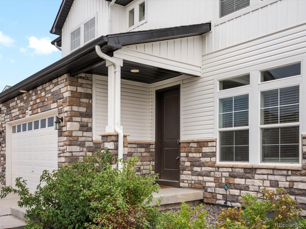
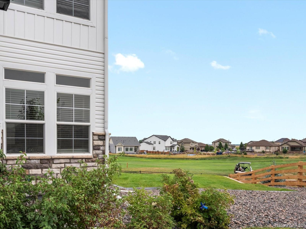
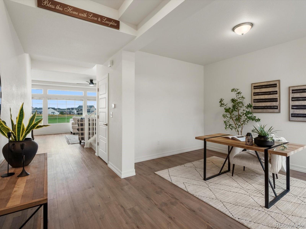
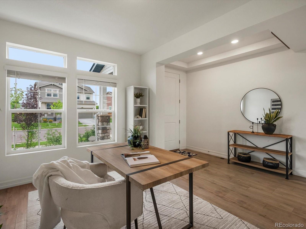
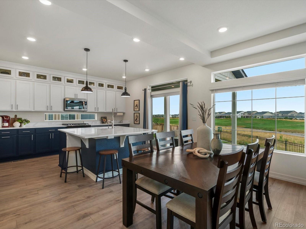
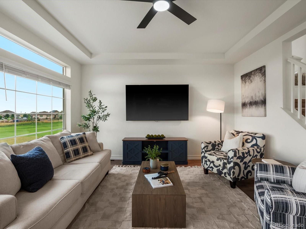
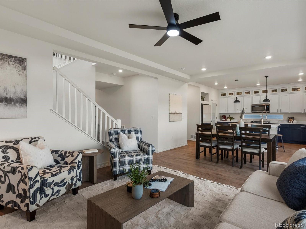
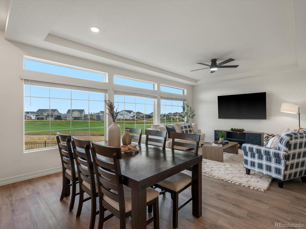
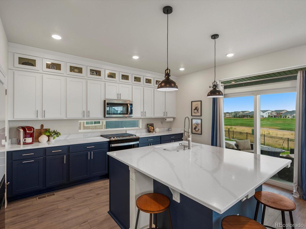
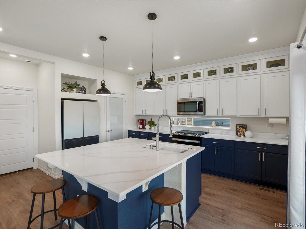
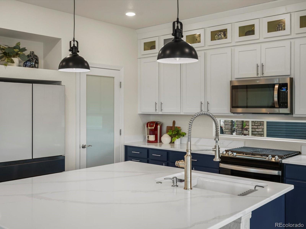
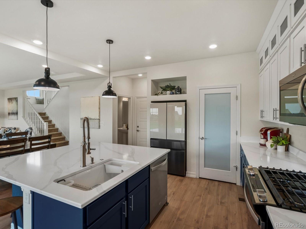
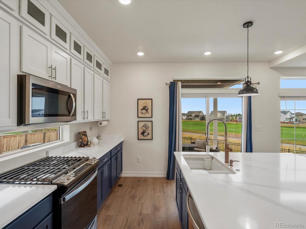
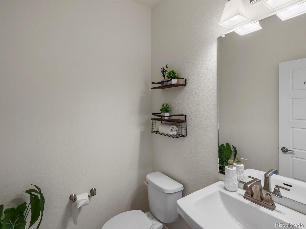
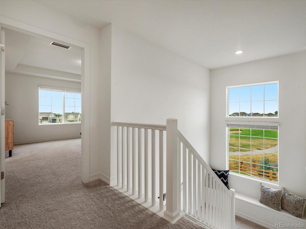
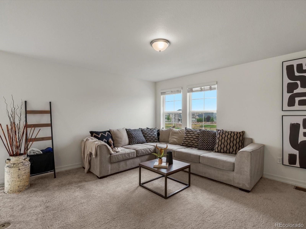
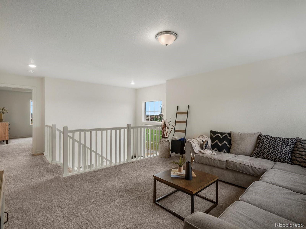
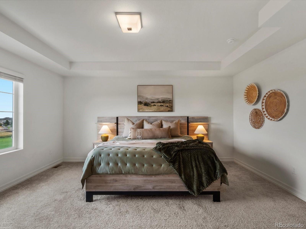
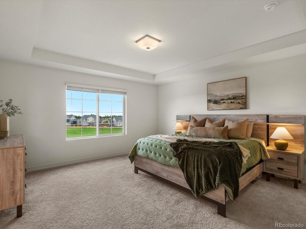
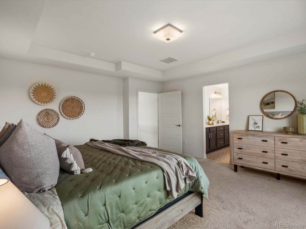
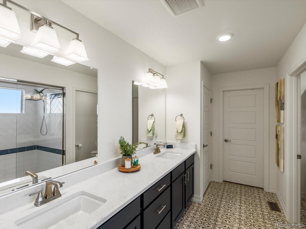
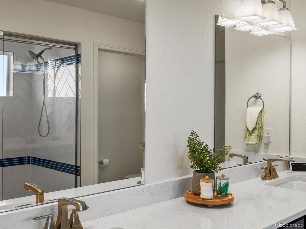
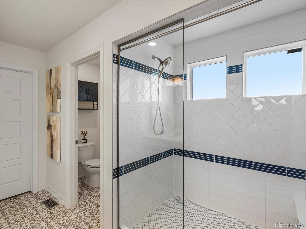
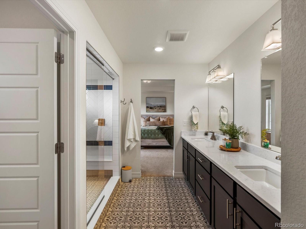
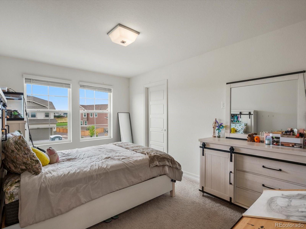
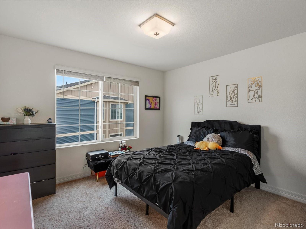
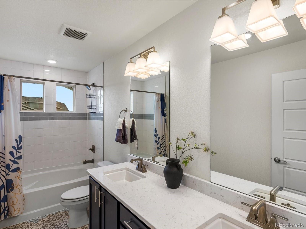
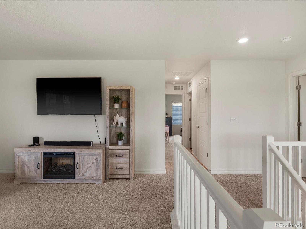
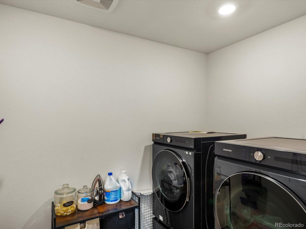
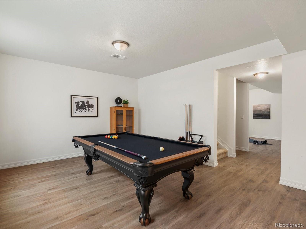
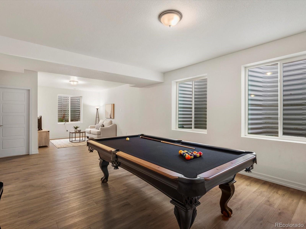
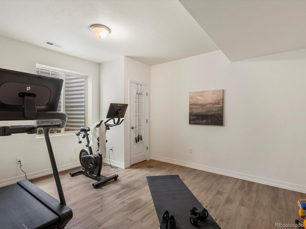
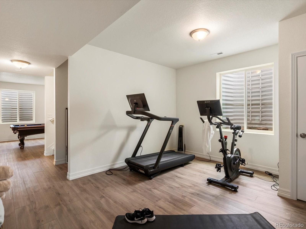
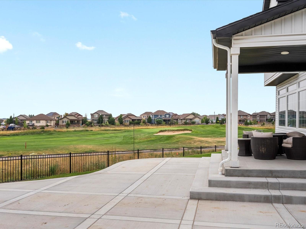
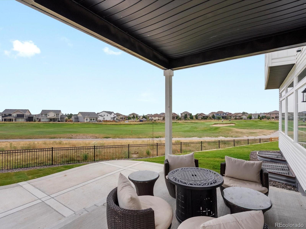
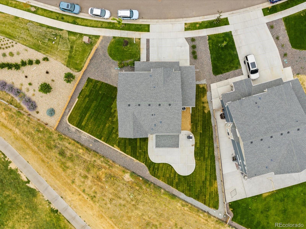
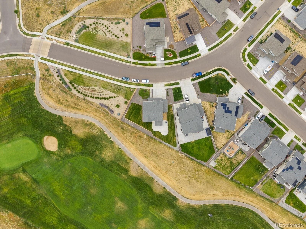
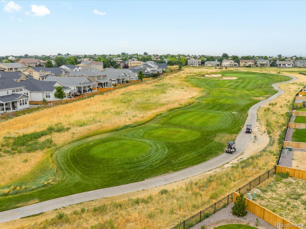
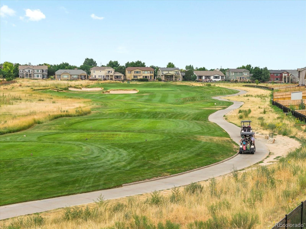
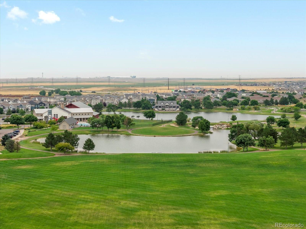
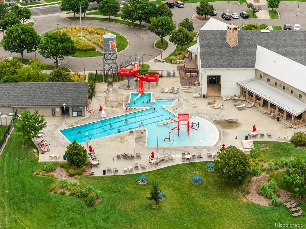
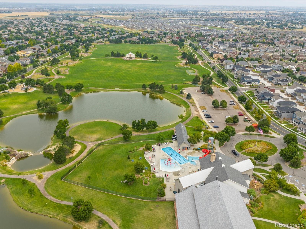
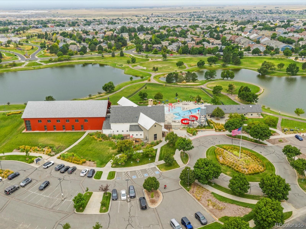
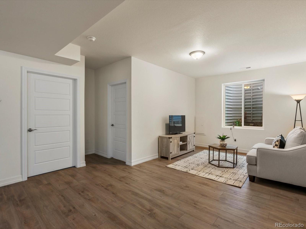
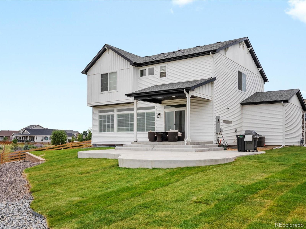
Welcome to your dream home, perfectly positioned on the 12th hole of the Buffalo Run Golf Course. Situated on a corner lot in the highly sought-after Reunion community of Commerce City, this like-new, meticulously maintained property is truly move-in ready. Step inside and be greeted by a light-filled interior with a crisp, clean aesthetic. The main level features a home office, along with a powder room for guests. The open-concept layout flows effortlessly into the heart of the home-- a kitchen with highlights including soft-close cabinetry with white uppers and statement blue lower cabinets, a massive center island, upgraded designer lighting, and stainless steel appliances. Adjacent to the kitchen, the spacious living and dining areas lead out to your newly landscaped backyard oasis--complete with a large patio overlooking the golf course. Upstairs, you'll find three of the bedrooms and a versatile loft space. The primary suite, features a double vanity, walk-in shower, and ample closet space. Two additional bedrooms with walk-in closets and a full bathroom with double sinks complete the upper level, offering privacy and space for family or guests. Your laundry room is perfectly positioned close to the bedrooms for convenience. The partially finished basement extends your living area and adds even more flexibility to the home. With a designated home gym area, large entertainment or media space, and abundant storage options, this lower level is ready to adapt to your lifestyle needs. Additional highlights include a spacious three-car garage with tons of storage, fresh new landscaping, and thoughtful design touches throughout. Located within Reunion, a 3,000+ acre master-planned community, residents enjoy amenities including neighborhood parks, miles of walking and biking trails, a full-service recreation center, pool, and even a coffee house. Plus, you're just minutes from DIA, major commuter routes, and shopping and dining in Northfield or Prairie Center.

Overview

Property Status
Sold
Date Sold
December 12, 2025
Lot Size
9,546 Sq.Ft.
MLS ID
2707615
Property Type
Residential
Year Built
2022

Features & Amenities

Total Area
3,270 Sq.Ft.
Neighborhood
Denver
View Description
City, Golf Course
Stories
2
Garage Spaces
3.0
Water Source
Public
Utilities
Cable Available, Electricity Connected, Natural Gas Connected, Phone Connected
Roof
Composition
Lot Features
Corner Lot
Heat Type
Electric, Forced Air, Hot Water, Natural Gas
Air Conditioning
Central Air
Appliances
Cooktop, Dishwasher, Disposal, Microwave, Range, Refrigerator
Other Interior Features
Entrance Foyer, Five Piece Bath, High Speed Internet, Kitchen Island, Open Floorplan, Pantry, Primary Suite, Quartz Counters, Smart Thermostat, Smoke Free, Walk-In Closet(s)
Sewer
Public Sewer
HOA Amenities
Clubhouse, Fitness Center, Pool, Trail(s)
Security Features
Smoke Detector(s)
Other Exterior Features
Private Yard
Elementary School
Reunion
Middle School
Otho Stuart
High School
Prairie View
School District
School District 27-J
Sales Price
$689,500
Real Estate Tax
$8,244/yr
HOA
$109/3 mos

Downloads

11033 Olathe Street

Schedule a Tour

I would love to help you see this beautiful home! As a full-service brokerage, I can help you tour. Please submit an offer, and answer questions about the buying process.

Thank you

for your interest in 11033 Olathe Street, Commerce City, CO 80022

11033 Olathe Street
Navigate

I'm Interested In

11033 Olathe Street

or
  • CallElise LoSasso

    License #100071652

    (303) 667-3461